
Curtain Wall
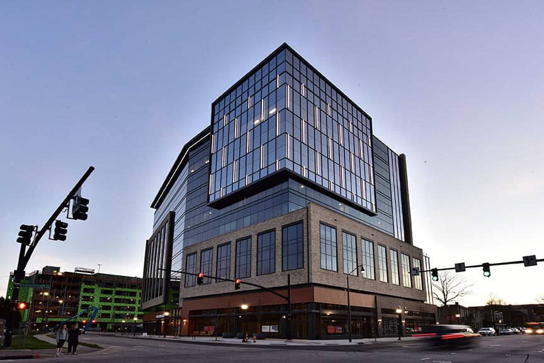
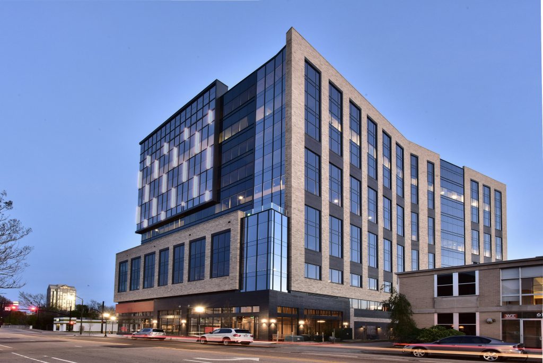
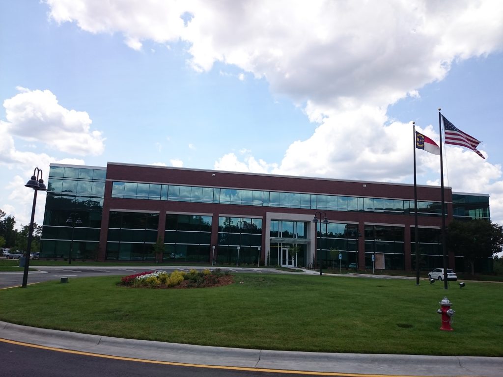
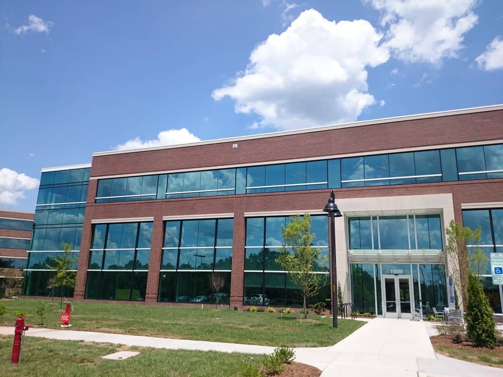
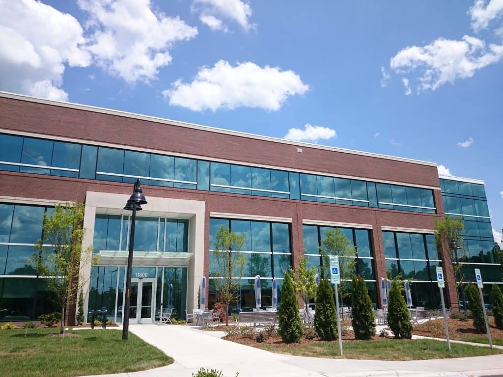
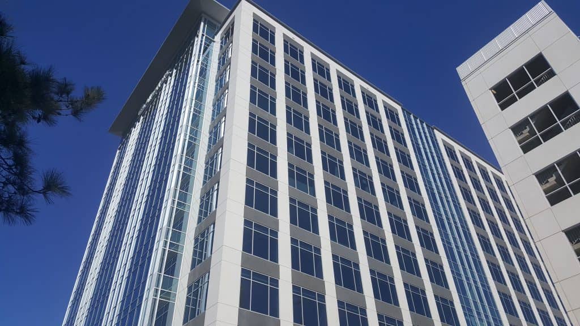
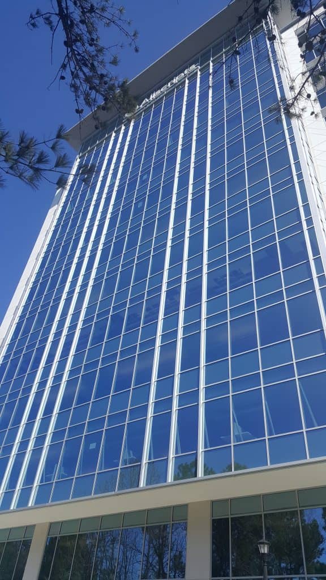
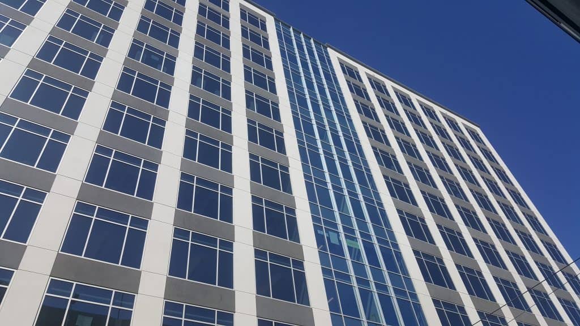
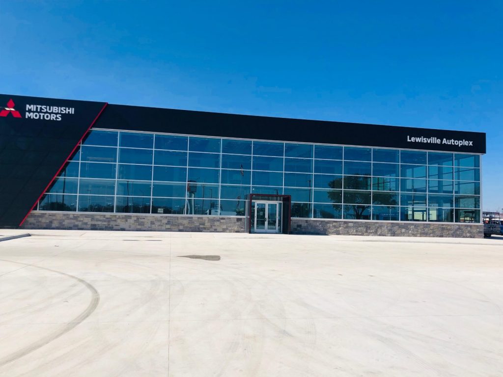
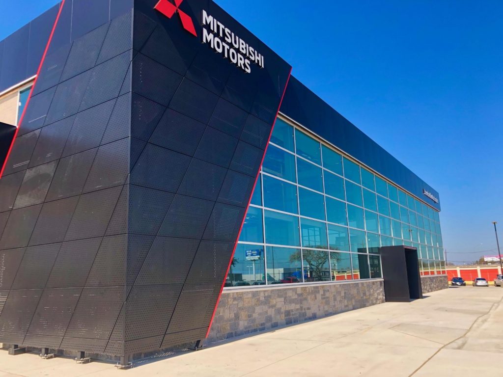
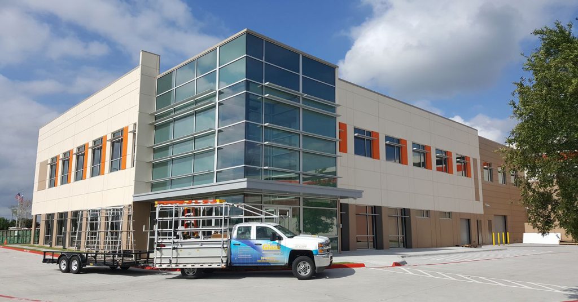
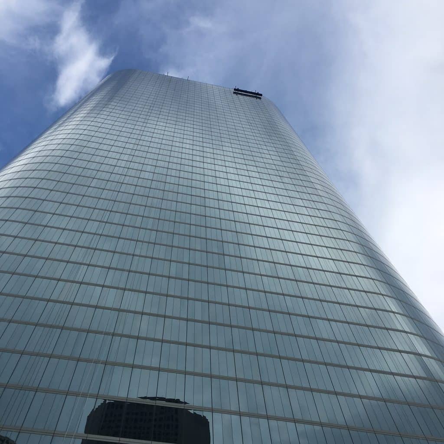
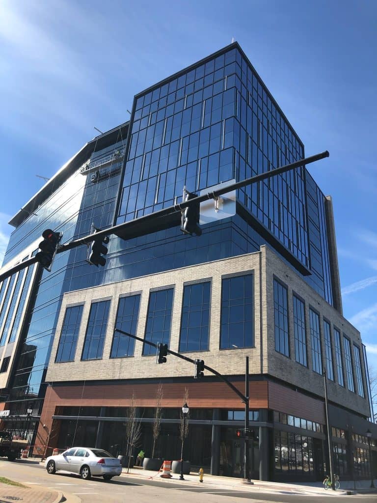
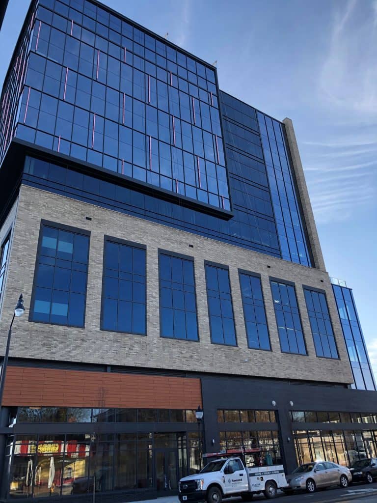
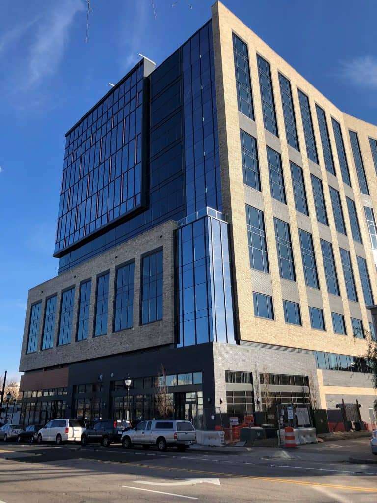
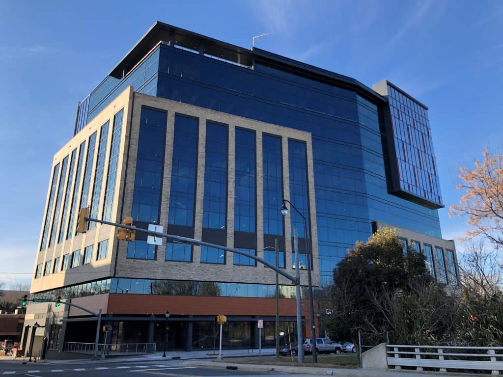
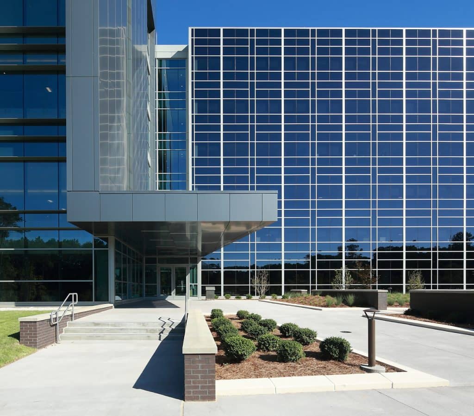
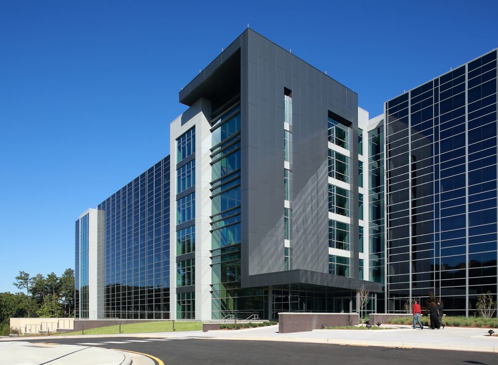
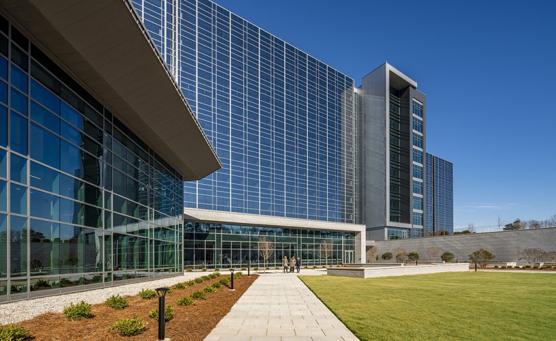
Commercial Curtain Wall installation pushes the envelope of modern façade design. These systems clad building façades with glass and metal to protect the interior and its occupants from the elements, while creating a safe and comfortable environment
Designed to resist water and air infiltration, a Commercial Curtain Wall also withstands sway created by wind, seismic activity, and the system’s own weight. This makes it the standard choice for many commercial buildings that demand both strength and style.
High-performance systems provide excellent insulation properties and can reduce energy costs by keeping the interior warm in winter and cool in summer. For building owners, the Commercial Curtain Wall combines durability with energy efficiency to deliver lasting value.
Binswanger Glass works with all major systems, including Kawneer, Oldcastle, Tubelite, US Aluminum, and YKK.
Curtain Wall Systems: Stick-Built vs. Unitized
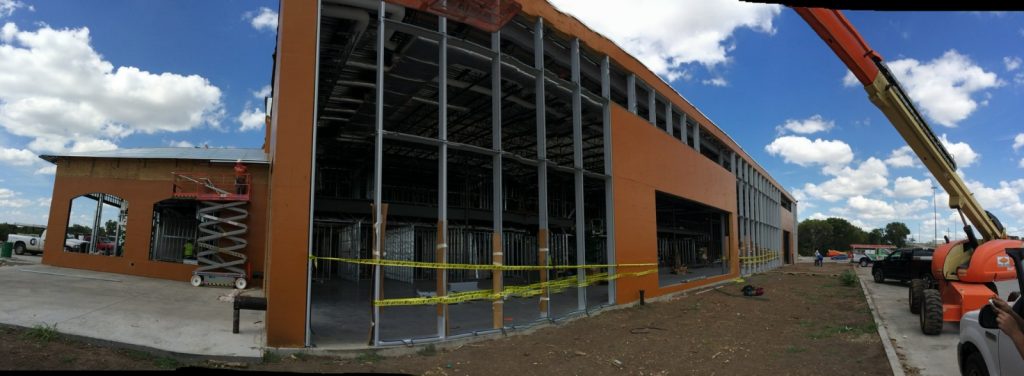
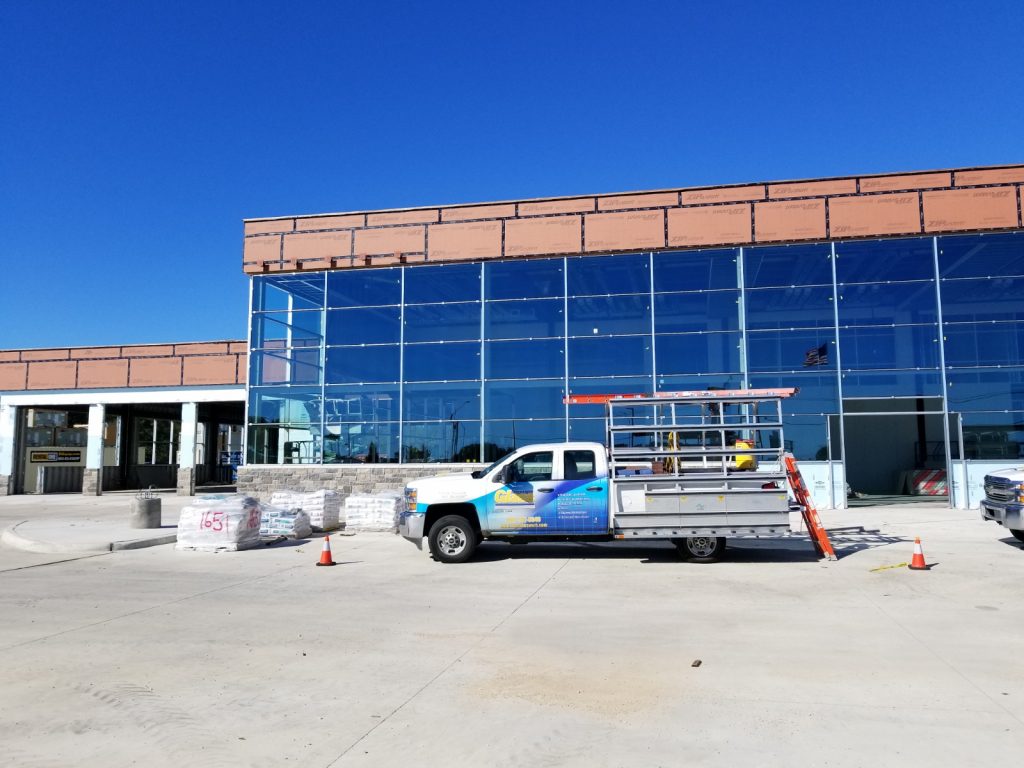
Commercial curtain wall systems are typically installed using one of two methods: stick-built or unitized. Stick-built curtain wall systems are assembled piece by piece on-site, with vertical mullions and horizontal transoms installed directly on the building, then glazed in place. This method offers flexibility for complex or irregular facades and is often more cost-effective for smaller projects.
Unitized curtain wall systems, by contrast, are pre-assembled and pre-glazed in a controlled factory environment, then shipped to the jobsite as complete panels ready to be craned into place and connected to the building structure. Unitized systems reduce on-site labor time, improve quality control, and are typically the preferred method for large-scale commercial and high-rise projects with tight construction schedules.
Binswanger Glass installs both stick-built and unitized curtain wall systems, and our team can help determine which approach best fits your project’s scale, timeline, and budget.
Window Wall vs. Curtain Wall
Window wall and curtain wall systems are often confused, but they attach to a building differently. A curtain wall spans continuously in front of the building’s floor slabs, installed as one continuous system from the outside. A window wall system, by comparison, is installed floor-by-floor from the interior, fitting within the space between each floor slab rather than running continuously in front of it.
Window wall systems are common in mid-rise residential and commercial buildings where floor-by-floor interior installation is more practical, while curtain walls are typically used on taller commercial buildings where continuous exterior installation is more efficient. Binswanger Glass designs and installs both window wall and curtain wall systems, and can help evaluate which system fits your building’s structure and construction sequence.
Curtain Wall Design for Architects & Specifiers
Curtain wall design involves balancing structural performance, energy efficiency, and architectural vision. Binswanger Glass works directly with architects and specifiers throughout the design process, providing engineering support, shop drawings, and material specifications tailored to each project’s structural and aesthetic requirements.
Our engineering services include structural load calculations, thermal performance analysis, and coordination with structural engineers to ensure the curtain wall system integrates properly with the building’s frame. Whether the project calls for a custom aesthetic finish, specific glazing performance targets, or compliance with regional wind and seismic codes, our team supports the specification process from early design through construction documents.
We’ve partnered with architecture and design teams on institutional, healthcare, and higher education projects nationwide, including our work on Rice University’s Maxfield Hall.
Curtain Wall Glass Options
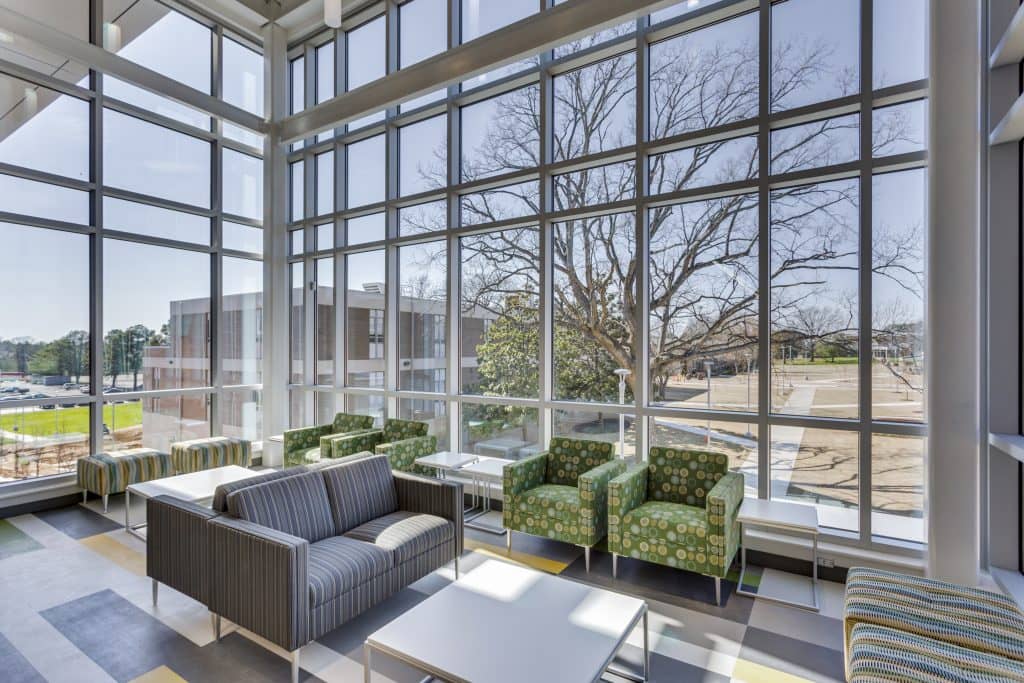
The glass selected for a curtain wall system has a major impact on a building’s energy performance, appearance, and comfort. Binswanger Glass offers a range of curtain wall glass options to meet project-specific performance and design goals:
• Insulated Glass Units (IGUs) — double or triple-pane assemblies that improve thermal insulation and reduce energy costs • Low-E Coatings — reduce heat transfer while maintaining natural light and visibility • Tinted & Reflective Glass — manage solar heat gain and glare while adding architectural character • Laminated Safety Glass — adds impact resistance and post-breakage safety, often specified for hurricane or blast-resistant applications
Our team can help select the right glass makeup based on climate zone, energy code requirements, and the building’s architectural intent.
Binswanger’s Solution
Binswanger Glass offers a range of installation and aesthetic options to meet your project needs. Whether the priority is performance or appearance, our team ensures that each Commercial Curtain Wall is installed with precision and built to perform.
- Stick Built Curtain Wall
- Inside, Outside and Structurally Glazed Options
- Unitized Curtain Wall
- Veneer Curtain Wall
- Window Wall Curtain Wall
- Engineering Services
- Project Management
- Hurricane Resistance
- Blast Mitigation
- Sustainable Design
Proven Performance in Higher Education Projects
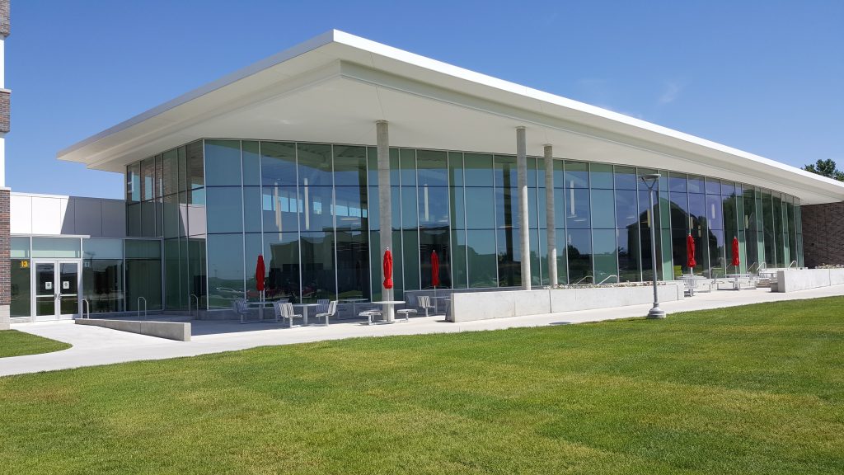
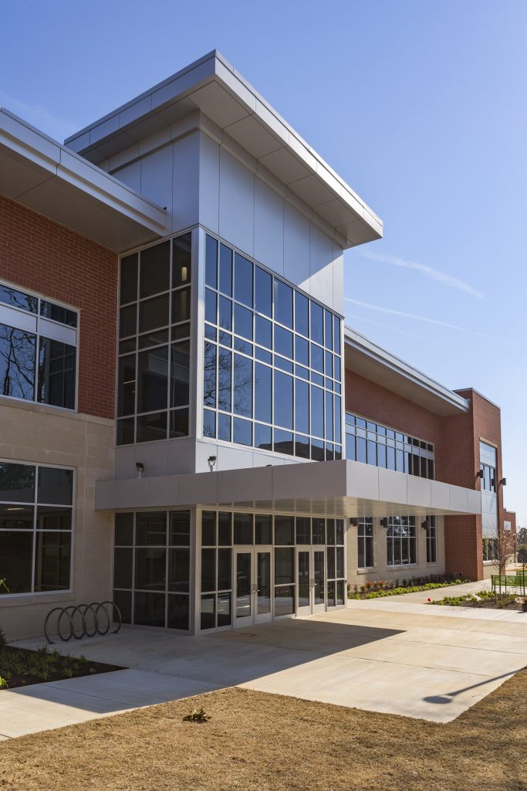
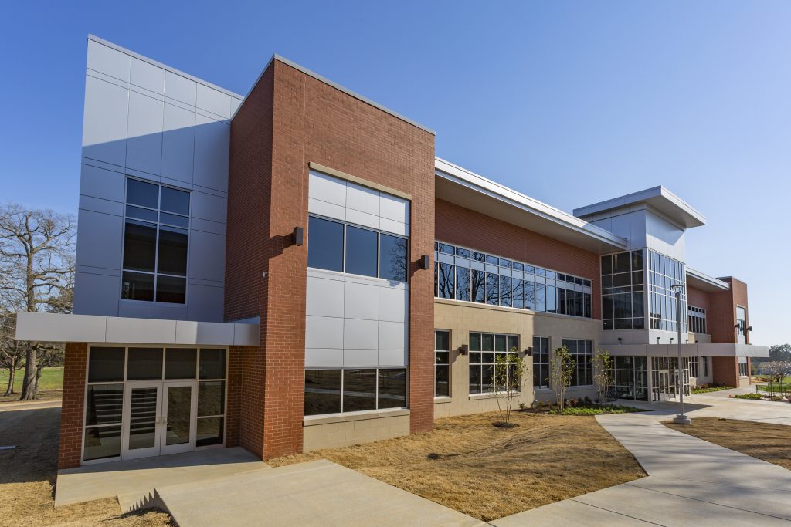
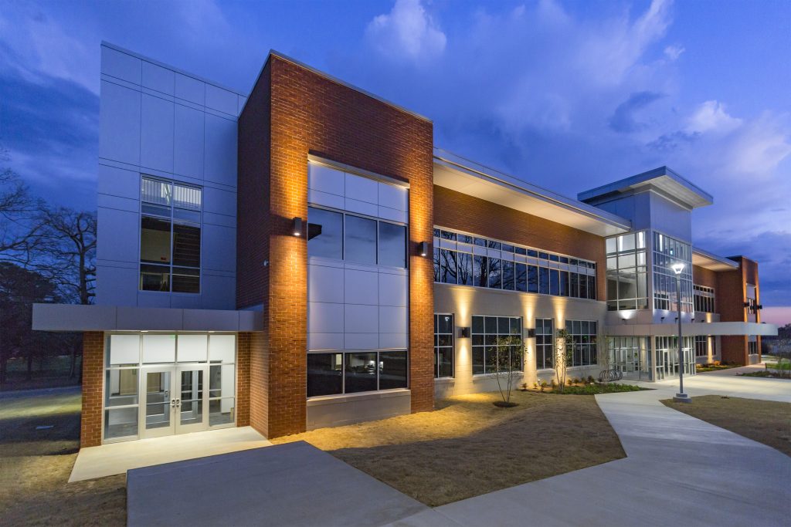
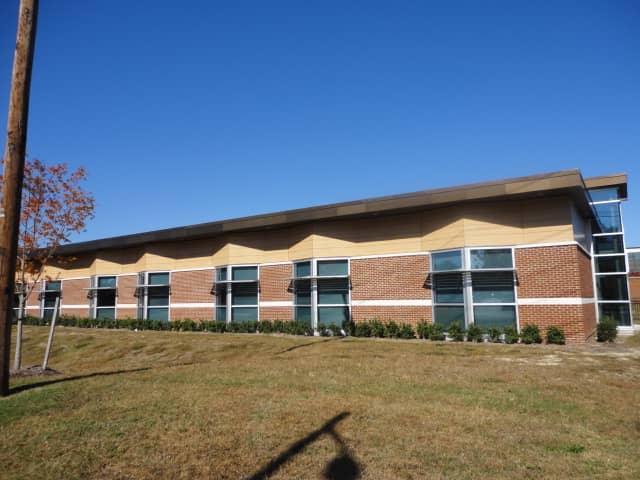
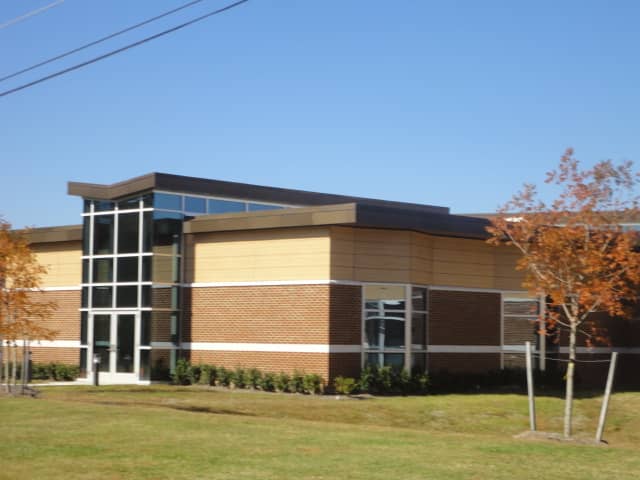
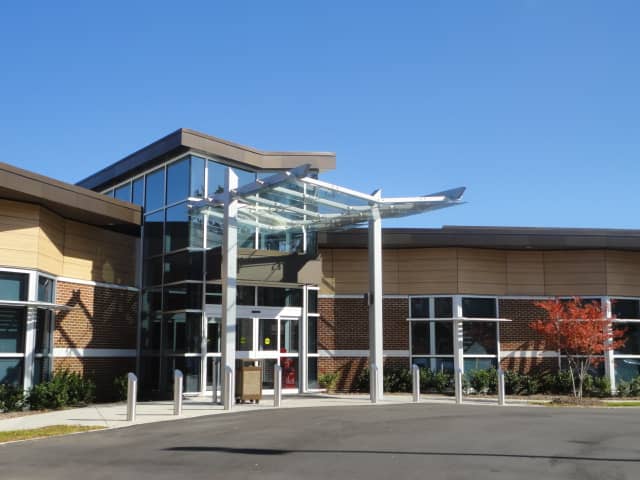
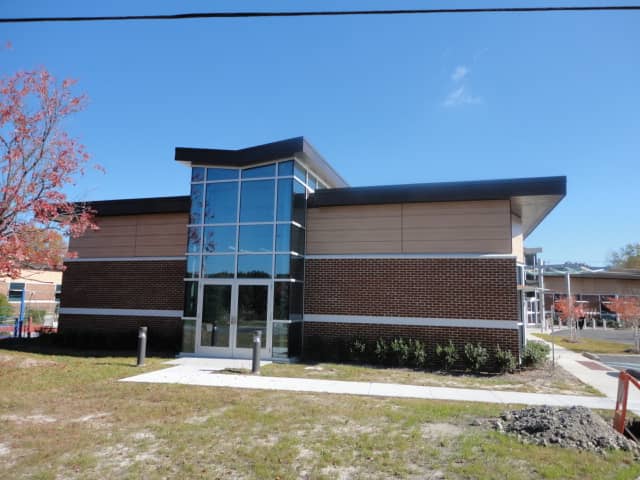
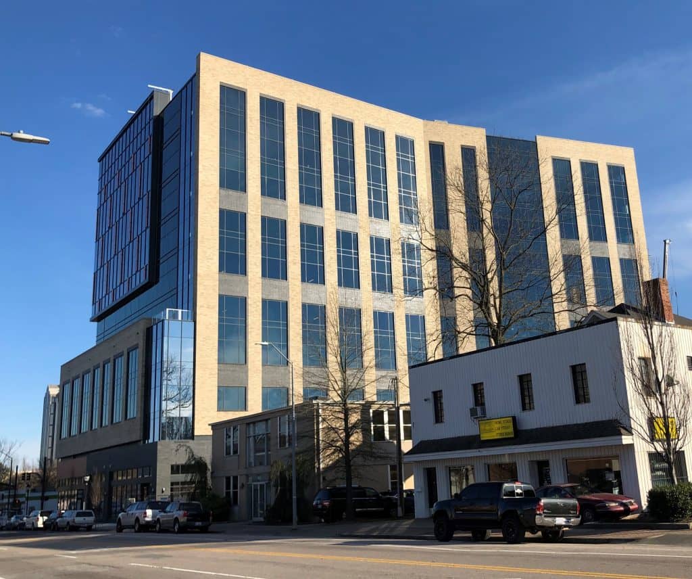
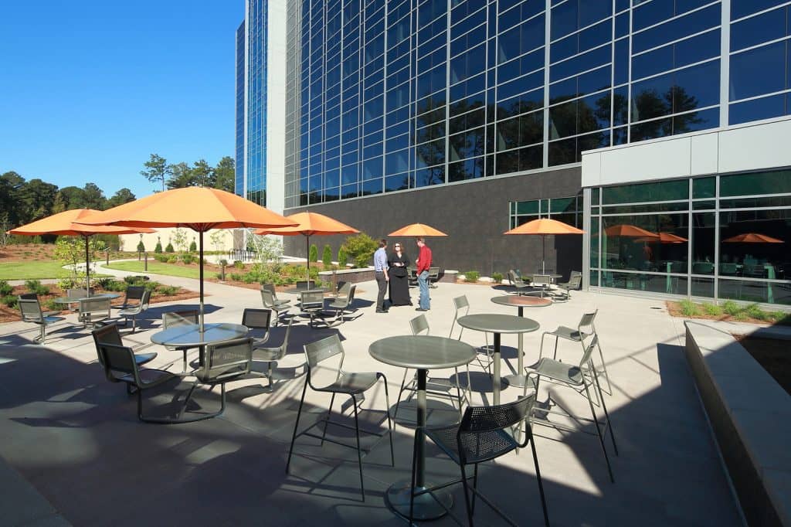

Binswanger Glass has delivered curtain wall systems for institutional facilities across the country. A recent example of our curtain wall expertise is our work on Rice University’s Maxfield Hall, where our team provided a high-performance glazing system designed to meet structural and aesthetic demands.
We have a dedicated team with the knowledge and expertise to help get you what you need.




Curtain Wall FAQs
1. What Is the Difference Between a Curtain Wall and a Storefront?
A curtain wall is a non-structural exterior wall system that hangs off a building’s frame and typically spans multiple floors, while a storefront is a ground-level glazing system built into the structural opening of a building’s first floor. Curtain walls are engineered to handle wind loads and building movement across a full facade, while storefronts are designed for street-level entryways and display windows. Binswanger Glass designs, fabricates, and installs both systems for commercial projects nationwide.
2. Curtain Wall vs. Storefront: Which Does My Building Need?
The right system depends on the scope of the project: storefronts are typically used for single-story entrances, retail frontages, and ground-floor glazing, while curtain walls are used for multi-story facades where the glazing needs to support its own weight independent of the floor slabs. Many commercial buildings use both — a storefront system at street level and a curtain wall system above it. Our team can assess your building and recommend the right system for your project.
3. What Is a Curtain Wall?
A curtain wall is an exterior building wall made of glass and metal framing that is non-structural — it carries only its own weight and transfers wind and gravity loads back to the building’s structure, rather than supporting the building itself. Curtain walls are common on office towers, hospitals, and modern commercial buildings, and are engineered to manage thermal movement, water infiltration, and air leakage across large glazed facades.
Additional Commercial Services
Learn more about Binswanger’s Commercial services. Check out out our full Commercial glass page or choose from one of our services below.