
Binswanger Glass Helps Bring Congo Falls and The Ralston to Life at San Antonio Zoo
At San Antonio Zoo, glass is doing far more than enclosing space. It is shaping the way guests encounter wildlife, how animals move through an enriched environment, and how a major zoo attraction connects architecture, conservation, education, and experience.
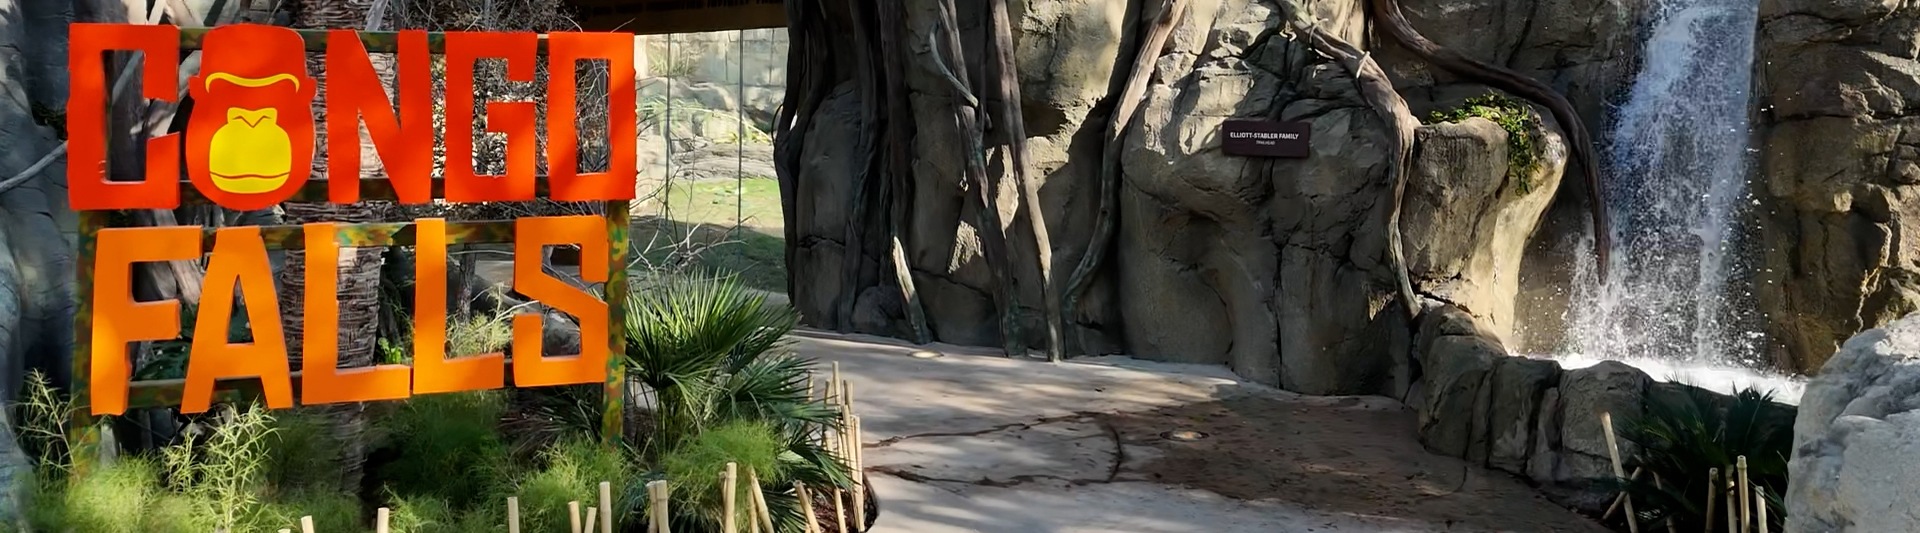
Congo Falls, the Zoo’s new gorilla habitat, represents one of the most ambitious projects in San Antonio Zoo’s history. The two-acre, immersive habitat marks the return of gorillas to the Zoo after more than 35 years and is designed to replicate the lush, multi-level terrain of an African jungle through roaming areas, waterfalls, enrichment zones, climbing structures, and multiple viewing perspectives. At the center of the habitat is Mays Family Silverback Peak, a 70-plus-foot-tall gorilla tower described by the Zoo as the first of its kind globally, allowing gorillas to climb from the open-air habitat to an observation area atop the quarry wall with views of the San Antonio skyline and The Ralston event center.
Binswanger Glass installed the comprehensive glazing packages for Congo Falls and The Ralston, helping deliver a highly specialized environment where clarity, safety, durability, solar control, animal welfare, guest experience, and constructability all had to work together. The package included Tubelite T14000 storefront systems, 400CW curtain wall, Guardian Glass SunGuard SNX 51/23 on clear glass fabricated by Precision Glass Industries, GlasPro laminated glass for the gorilla habitat and viewing areas, NANA Walls folding doors, American Skylights pyramid skylights, Velux dome skylights, Record Group automatic sliding doors, and a Reynolds Polymer Technology acrylic bubble feature.
At Congo Falls, glazing moves beyond a conventional building-envelope role into a central experiential and performance role. The glass needed to preserve sightlines, reduce visual barriers, support animal and guest safety, meet demanding containment requirements, contribute to thermal and energy goals, and stand up to the realities of an active zoological environment.
Designing Two Projects as One Experience
Although Congo Falls and The Ralston were delivered as separate projects, the two are physically and experientially connected. The Ralston sits above Congo Falls on the former quarry wall, overlooking the Zoo, the gorilla habitat, and downtown San Antonio. PGAV Destinations, the architect and exhibit designer for Congo Falls, approached the two projects as connected elements of the Zoo’s larger campus vision.
Tom Marschner, principal at PGAV, said the relationship with San Antonio Zoo began with a master planning effort roughly a decade earlier. That process began first with a new entry experience, followed by Congo Falls and The Ralston. PGAV led the overall design of Congo Falls, including architecture, exhibit design, graphics, interpretive elements, and animal habitat areas.
“As we were designing it, even though it was two separate projects, we really thought about it all as one,” Marschner said. The view from the top of the quarry wall would become central to The Ralston. You’re up on the cliff, overlooking the zoo. It’s a one-of-a-kind event center and view of downtown San Antonio.”
PGAV describes The Ralston as a signature destination perched above Congo Falls, with a flexible event space accommodating up to 500 guests and opening to an outdoor patio through operable glass walls. The Mays Family Silverback Peak tower links The Ralston directly to the gorilla habitat below.
That connection creates an unusual event venue experience. Guests attending a wedding, gala, corporate function, or community event may find themselves overlooking the Zoo and downtown San Antonio while also sharing a visual connection with gorillas using the tower and habitat below.
“There can be a gorilla right up there watching you get married,” Marschner said of the relationship between The Ralston and the tower. “I don’t know of another view like it in the world.”
For Binswanger Glass, that relationship made the glazing scope especially important. The glass was not simply part of the exterior envelope. It was part of how visitors, event guests, keepers, and animals experience the site.
Creating Immersion Through Glass
Congo Falls was designed around movement, choice, changing perspectives, and moments of discovery. Rather than presenting a single static viewing window, the habitat gives guests multiple ways to see the gorillas—at grade, from below, from elevated paths, through expansive laminated viewing areas, through overhead and skylight conditions, and from the acrylic bubble that places visitors directly into the visual field of the habitat.
Marschner said the guest experience was intentionally curated so that visitors do not simply walk past an animal enclosure. ““We wanted an immersive experience with distinct views that keep guests actively engaged,” he said. Guests can enter through a tree-trunk-inspired experience, encounter the habitat at the same level as the gorillas, move along paths that echo the gorillas’ own trail systems, and then share moments where animals may be beside them, above them, or looking back at eye level.
Glass was essential to that design intent. The viewing areas had to feel open and immediate while maintaining separation, containment, and security. From a design perspective, that meant maximizing clear openings, minimizing visual interruptions, managing glare and reflectivity, and carefully coordinating structure with the glazing system.
“Reflection is always a concern,” Marschner said. “If it’s not a clear view, it can ruin the experience.” The goal, he added, was for guests to feel almost as if they were sitting right next to the animal when taking a photo. “It appears that you’re right there.”
That required close attention to the location of the glazing, shade on the visitor side, the south-facing conditions, and the need to avoid creating a mirror effect. PGAV also coordinated with structural and glazing engineers to achieve the largest practical spans without unnecessary vertical supports.
“The sizing and the locations and getting the spans as big as possible without a mullion or vertical structural support was important,” Marschner said.
Laminated Glass for Safety, Clarity, and Containment
The laminated glass in the gorilla habitat was among the most complex and critical elements of the project. GlasPro supplied multiple laminated glass configurations for the gorilla habitat and associated viewing areas. According to McNeill Bishop, project leader and vice president at GlasPro, the glass systems were engineered for a demanding zoological environment, including animal containment, visitor safety, structural performance, durability, and long-term visual clarity. GlasPro manufactured the laminated systems in accordance with project specifications developed by the design and engineering teams.
“Laminated glass plays a critical role in modern zoo habitat design because it allows designers to create environments that are both exceptionally safe and visually unobtrusive,” Bishop said. In a zoo environment, he explained, the glazing system must safely separate animals and visitors without relying on bars, fencing, or mesh that can diminish the guest experience.
That balance is central to the success of Congo Falls. The laminated glass provides the strength, durability, impact resistance, and post-breakage retention required for the habitat while maintaining the transparency needed for immersion. For visitors, the result is clear, uninterrupted viewing. For the animals, the enclosure can feel more open and less visually confined than traditional barrier systems.
Preconstruction and Design Coordination
For Binswanger Glass, the complexity of Congo Falls began well before installation. The senior project manager with Binswanger Glass said the laminated glass scope required extensive coordination with the general contractor, architect, engineers, steel vendor, and specialty suppliers.
“The engineer helped us design the makeup and attachments,” he explained. As calculations progressed, some glass thicknesses were modified to meet performance requirements. One of the largest panels was approximately 14 feet tall and presented a major shipping, handling, and installation challenge.
Binswanger’s project manager described the laminated glass portion as particularly interesting. “Overall, the project was fascinating; however, the lamination was quite complicated with intricate design details,” he said.
Preconstruction planning also had to account for crane time, additional labor, installation sequencing, storage, and movement through the Zoo. He said the preconstruction and estimating team did a strong job visualizing the requirements early, including the need for extra workers and specialized equipment. “Pre-construction planned ahead so the project manager had it worked out in advance.”
Fabrication, Lead Times, and Schedule Support
Large-format, multi-ply laminated glass can create long lead times under normal conditions. Bishop said projects involving extremely large and complex laminated glass assemblies typically require production lead times in the range of 10 to 16 weeks per release. On Congo Falls, GlasPro worked to streamline production scheduling, fabrication sequencing, material coordination, and internal handling procedures to support the construction schedule. In one example, a release was completed and loaded for shipment in approximately five weeks total turnaround.
That accelerated performance mattered in the field. Binswanger’s team said GlasPro helped Binswanger by improving lead times and, in many cases, getting glass to the team before it was needed. Because the glass was coming from California and required significant trucking time, having material available ahead of scheduled installation helped reduce schedule risk.
“GlasPro helped us a lot,” Binswanger’s PM said. “They improved their lead times in nearly every single order so that we received the glass before we needed it.”
Installation in an Active Zoo Environment
The installation strategy reflected the realities of the site. Although Congo Falls was located at the edge of the Zoo, allowing construction access and laydown space that did not heavily disrupt day-to-day operations, the glazing team still had to coordinate carefully around zoo operations, access routes, equipment, manpower, and timing.
Many of the large laminated pieces shipped one per crate on flatbeds. Binswanger unloaded and stored them in an area close to the jobsite, then moved the glass through the Zoo before or after public hours as needed. For installation, the team used compact glass-handling equipment, including Bella cranes, to move panels from crates to openings, hold them in position, install temporary anchorage, and complete the final installation.
“Everyone in the team, including Guido Construction, worked closely on when we need to install,” the PM said. “We planned weekly on how we were going to get it done.” Some work had to be scheduled early, while other installations required crews to stay late after the Zoo closed.
Skylights, Bubbles, and Overhead Viewing
Beyond the laminated viewing glass, Congo Falls includes a series of specialty glazing and overhead viewing elements. The project incorporates American Skylights pyramid skylights, Velux dome skylights, and a Reynolds Acrylic bubble that allows guests to pop into the habitat visually and experience gorillas from a different vantage point.
For Marschner, the acrylic bubble is one of the features that helps pull guests into the habitat experience. “That’s one of the unique elements of it,” he said. “It gets you right into the habitat.” He described being inside the feature with a female gorilla above and another gorilla nearby, creating an unusually immediate sense of proximity.
The concrete openings were field scanned to capture the required angles and create CAD models for fabrication coordination. The four-sided pyramid skylights, fabricated by American Skylights, then arrived preassembled and glazed. Binswanger installed the units by setting them directly into the prepared openings.
Energy, Envelope Performance, and The Ralston
While containment and visibility were central to the Congo Falls habitat, the building envelope still had to address code, energy, comfort, and solar performance. This was particularly important at The Ralston, where the best views are oriented toward the Zoo and skyline.
Marschner said energy efficiency was always part of the design conversation. “For animal viewing you’re trying to build something that can withstand a gorilla, has insulation in it, and meets the code,” Marschner noted. The Ralston includes walls of south-facing glazing because that is where the best view is, adding another layer of performance consideration.
A Project Defined by Connection
For the glazing team, the project required a rare combination of technical and experiential thinking. The glass had to be strong enough to support containment, clear enough to preserve emotion, large enough to remove visual barriers, coordinated enough to integrate with steel and structure, and carefully installed enough to meet the demands of an active zoological site.
Marschner said one of the most rewarding aspects of the finished project was seeing both the animals and guests use the space as intended. The gorillas have been observed moving through the habitat, using the trails, climbing structures, tower, enrichment areas, and viewing zones. Guests, in turn, have gathered at the glass, watching the animals forage, climb, rest, and interact with the environment.
“Seeing the animals interact with the habitats and features we painstakingly developed alongside the client is amazing,” Marschner said. “The gorillas use the whole habitat, and to watch visitors just be in awe of the animals, that’s what it’s about.”
The project stood apart from more conventional glazing work. “It was a very exciting job,” he said. “It’s not like anything else I’ve ever worked on before. It’s completely outside of the box.”
For Binswanger Glass, Congo Falls and The Ralston demonstrate how advanced glazing systems can help transform a complex architectural and habitat design into a built experience that is safe, transparent, durable, and memorable. In a setting where every sightline matters and every barrier must perform, the glass becomes more than a material. It becomes the connection.
See photos and read more about Congo Falls and The Ralston. Learn more at Glass Magazine.
WATCH on YouTube: Inside Congo Falls: Binswanger Glass at the San Antonio Zoo