IAH TERMINAL REDEVELOPMENT PROGRAM (ITRP) | HOUSTON, TX
Location: Houston, TX
Owner: Houston Airport System (HAS)
Project Overview
The IAH Terminal Redevelopment Program is a major modernization of international travel infrastructure at George Bush Intercontinental Airport in Houston, Texas. Designed to expand capacity, improve passenger flow, and create a more efficient international gateway, the program includes major work within the International Central Processor, Terminal E ticketing and departures areas, and the Federal Inspection Services building. The project is part of a larger redevelopment program valued at approximately $1.45 billion.
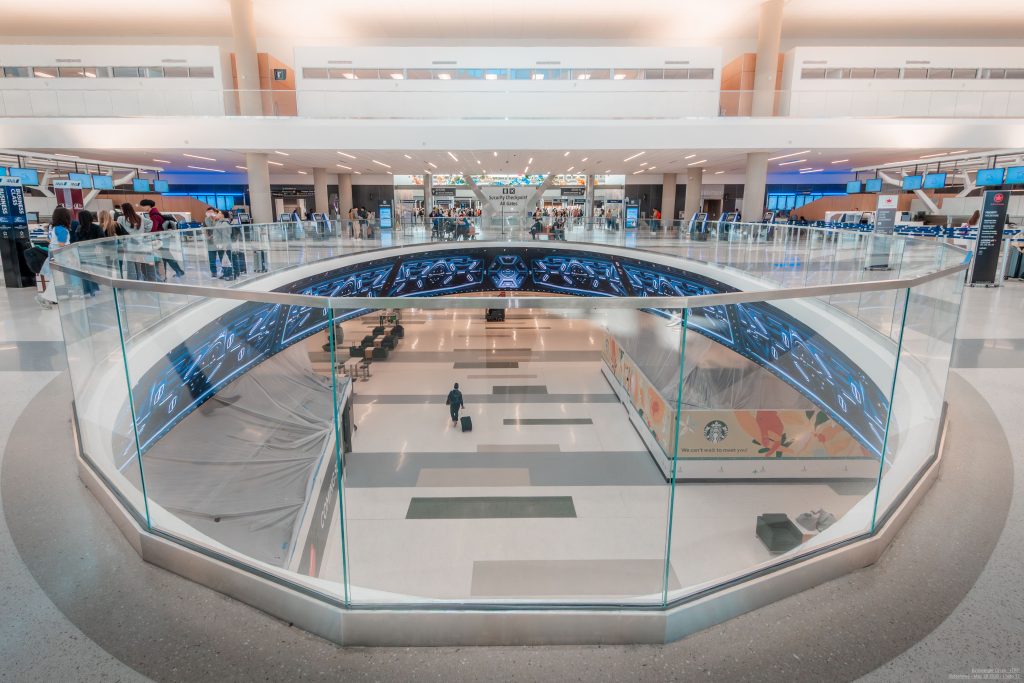
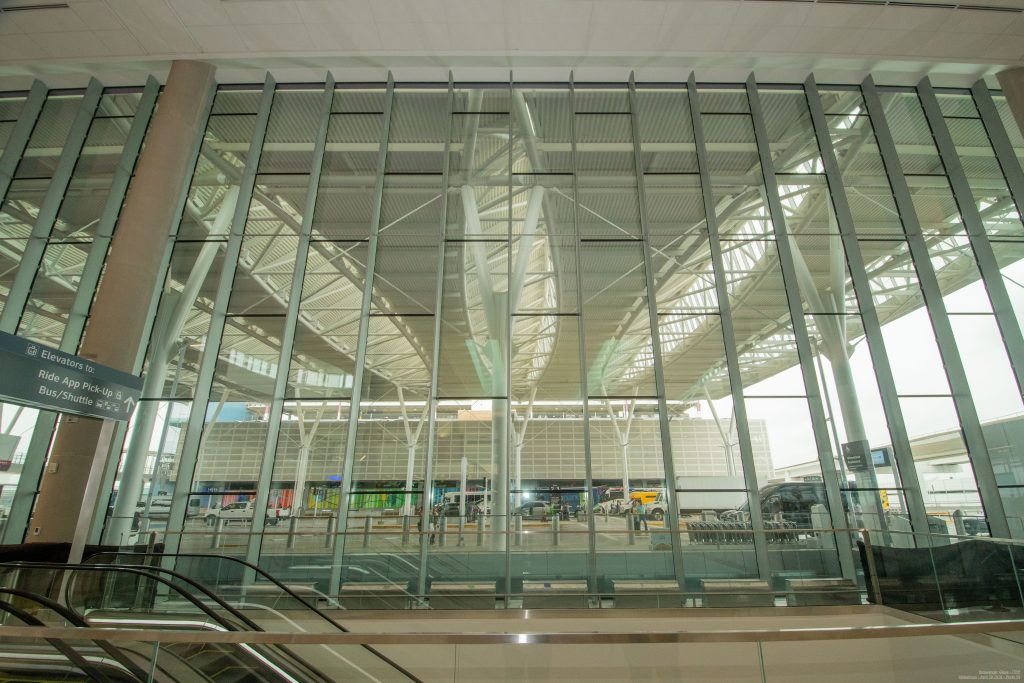
Binswanger Glass contributed to the project’s high-performance glazing package, helping shape both the exterior architectural expression and the interior passenger experience. The scope included extensive curtain wall, storefront, entrance, glass railing, specialty glazing, ballistic glazing, and interior glass elements across key public-facing areas of the terminal.
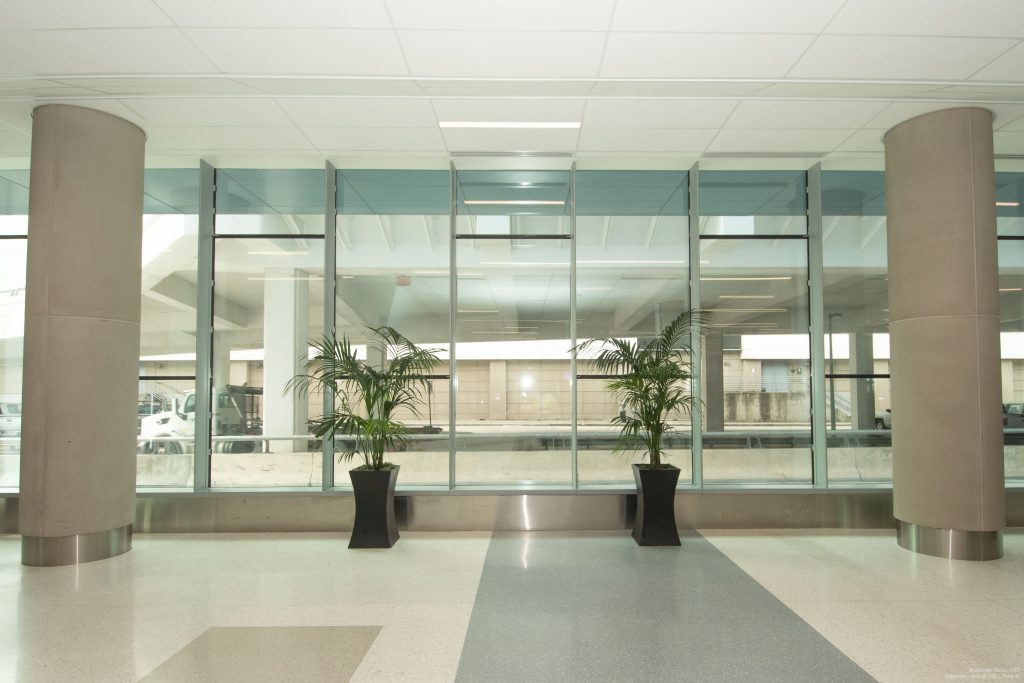
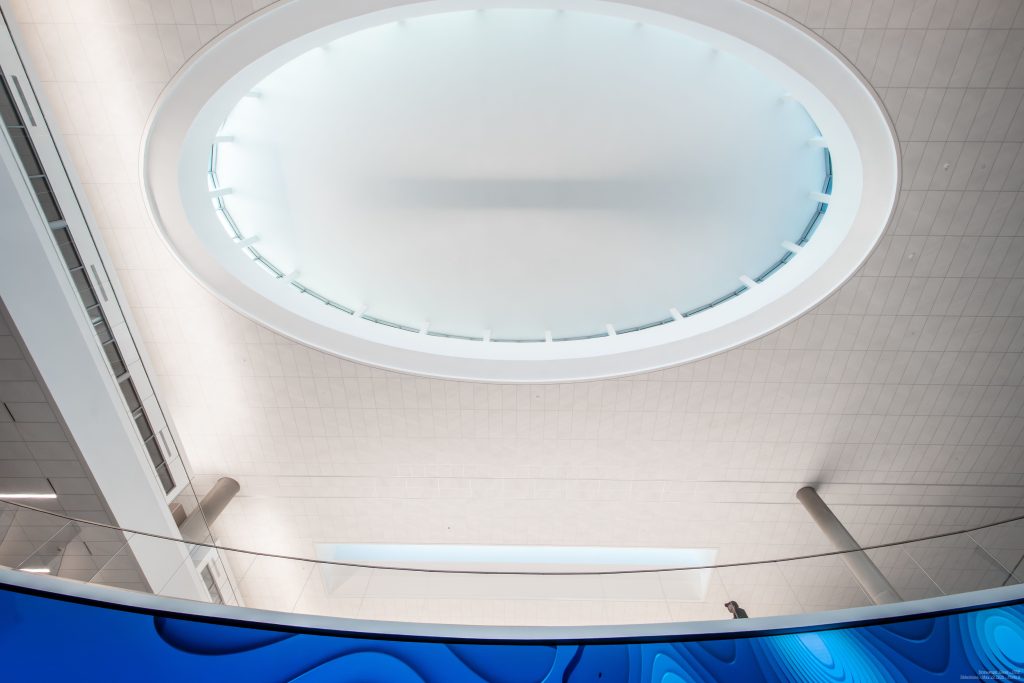
The completed work supports the airport’s transformation into a brighter, more open, and more intuitive travel environment. Expansive glass walls, skylights, transparent railings, automatic entrances, and carefully detailed interior glazing help bring daylight into large public spaces while supporting security, durability, wayfinding, and long-term performance in one of Houston’s most active transportation environments.
Key Features & Glazing Details
Modern International Airport Design
The ITRP supports Houston’s position as a global aviation hub by modernizing how international passengers arrive, depart, check in, move through security, and connect to the airport. The new International Central Processor introduces a more spacious and efficient passenger journey, with consolidated ticketing, expanded curbside capacity, improved arrivals areas, and upgraded passenger-processing functions.
Light-Filled Passenger Experience
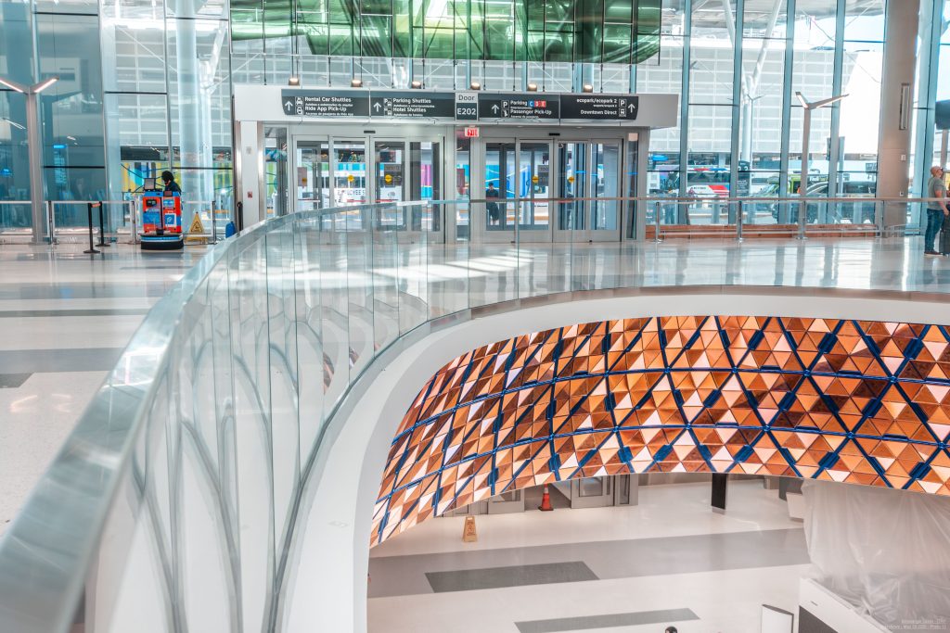
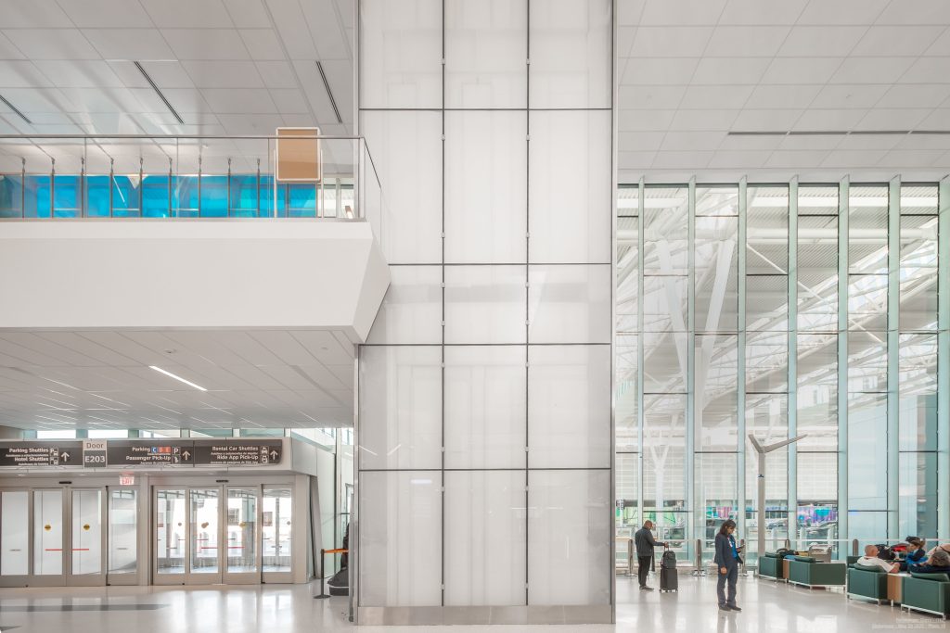
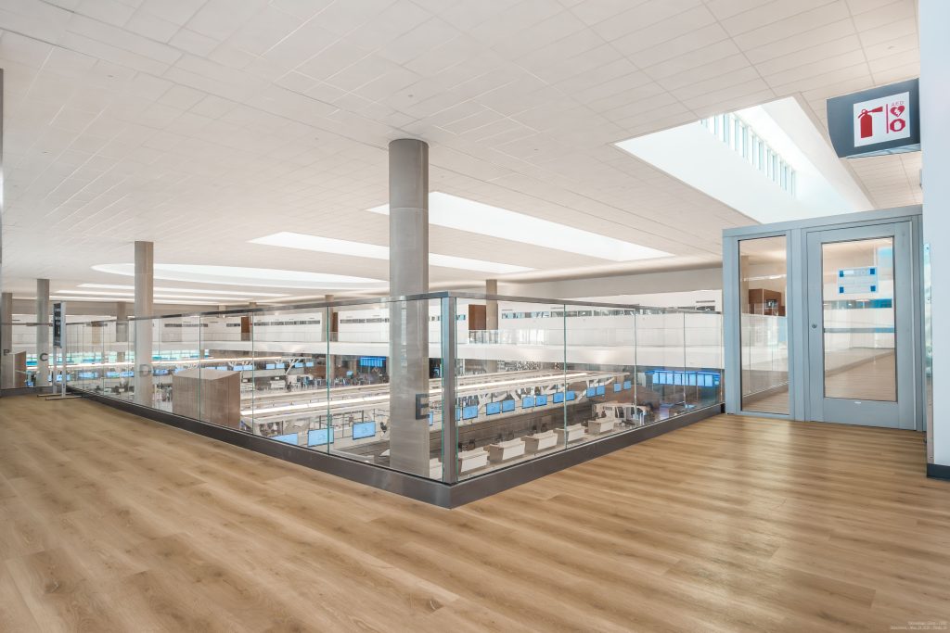
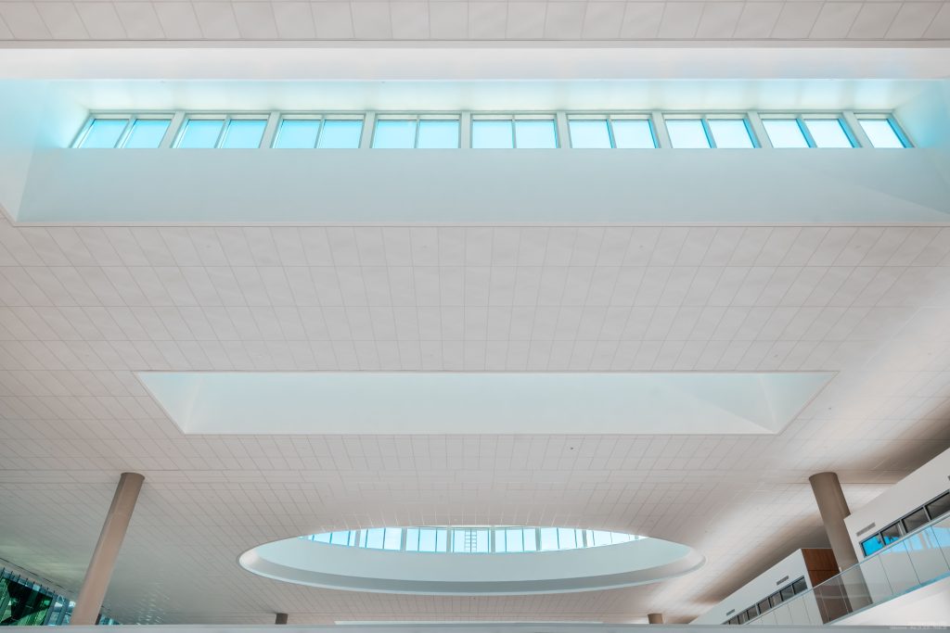
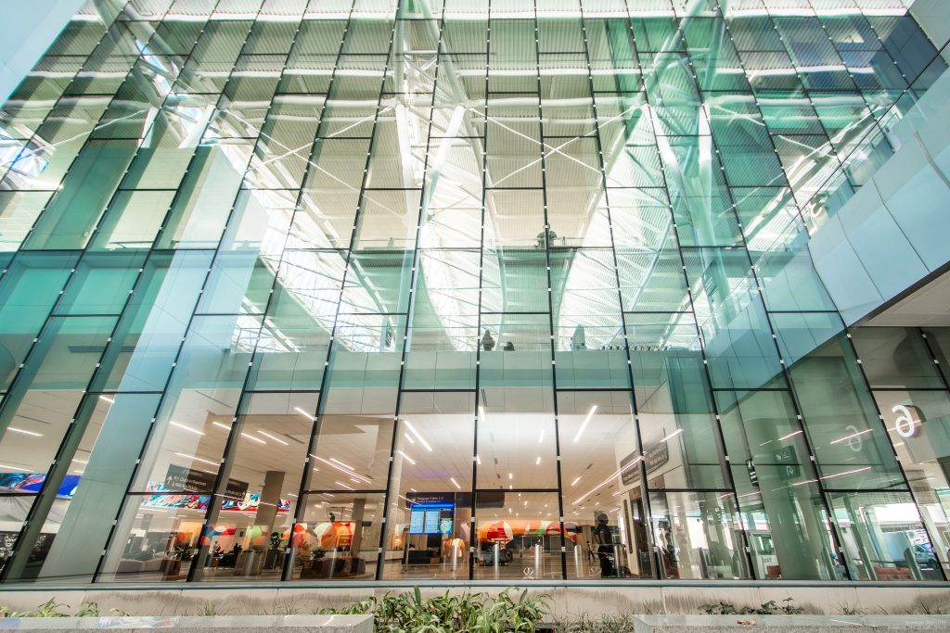
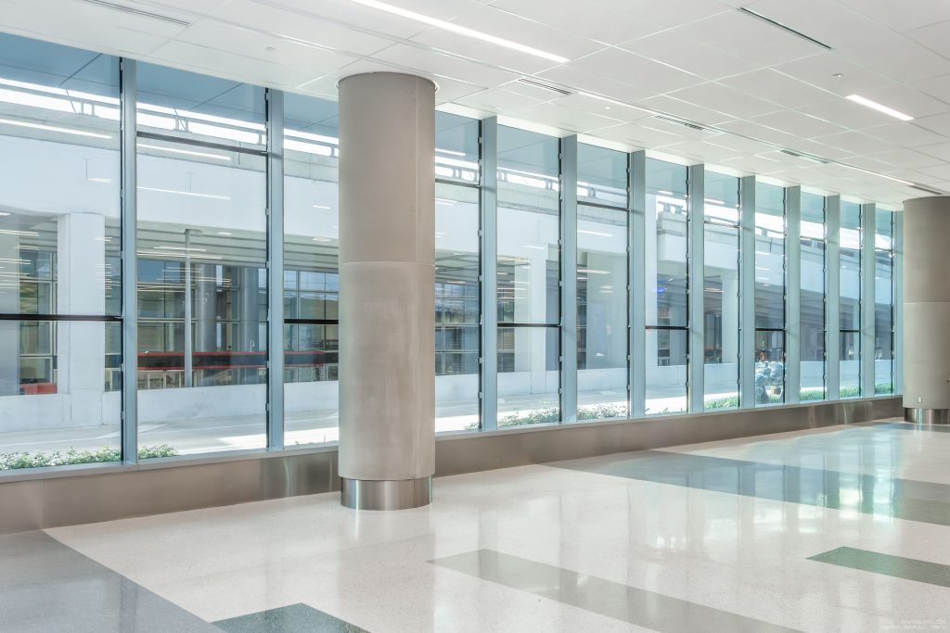
Glass plays a central role in the passenger experience throughout the redeveloped terminal areas. Floor-to-ceiling glazing, skylights, interior glass walls, and transparent handrails help daylight reach deep into the building, creating a brighter and more welcoming atmosphere for travelers. The result is a terminal environment that feels open, organized, and contemporary while supporting the operational demands of international travel.
Major Curtain Wall and Storefront Scope
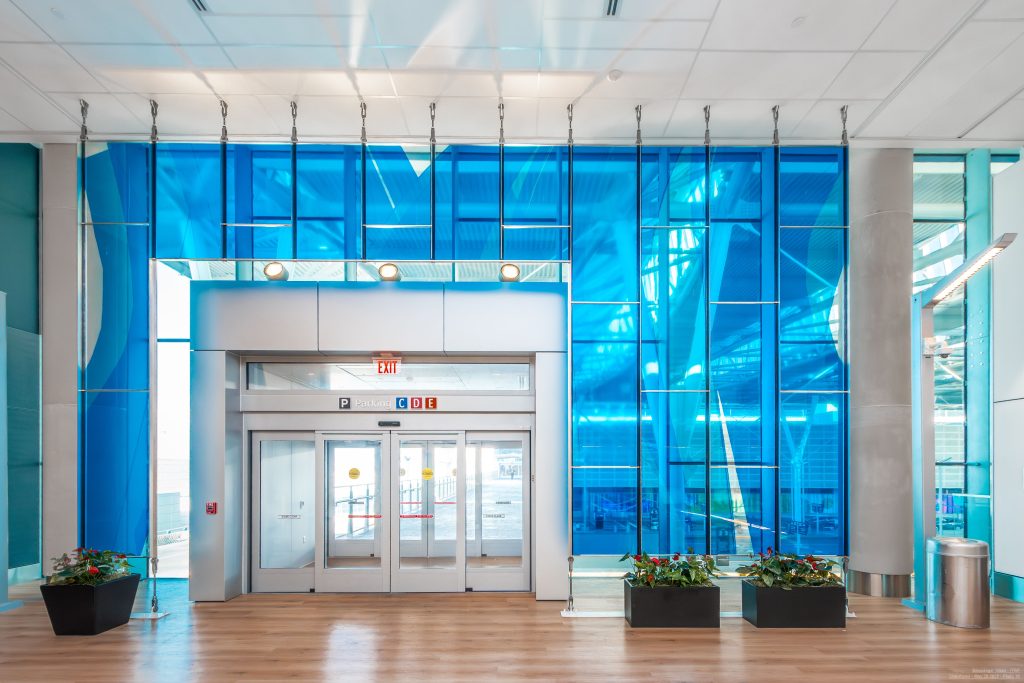
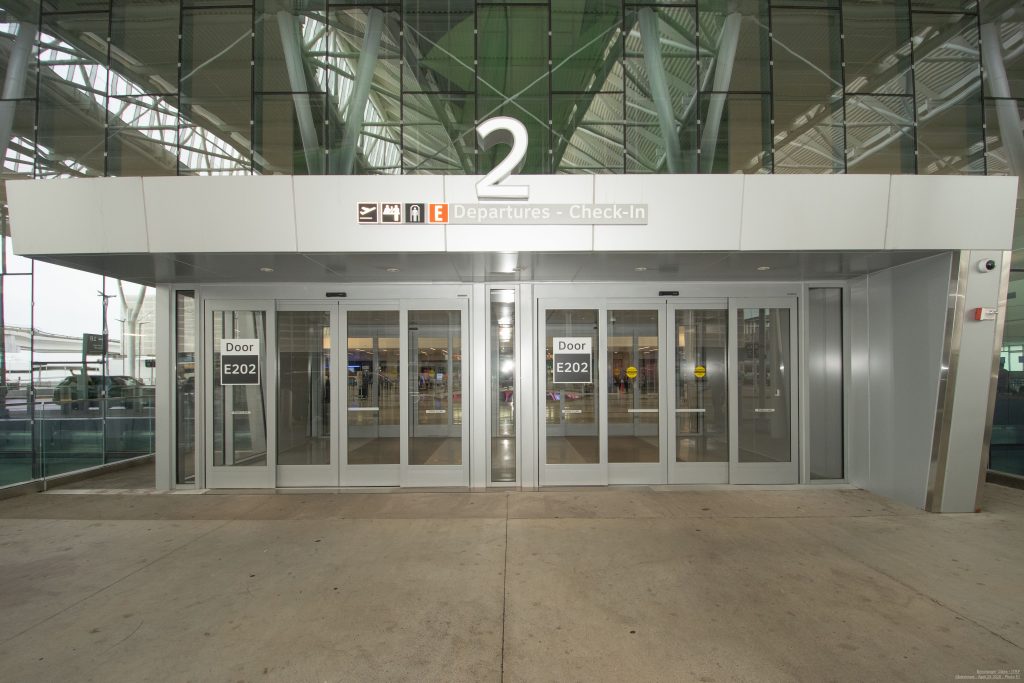
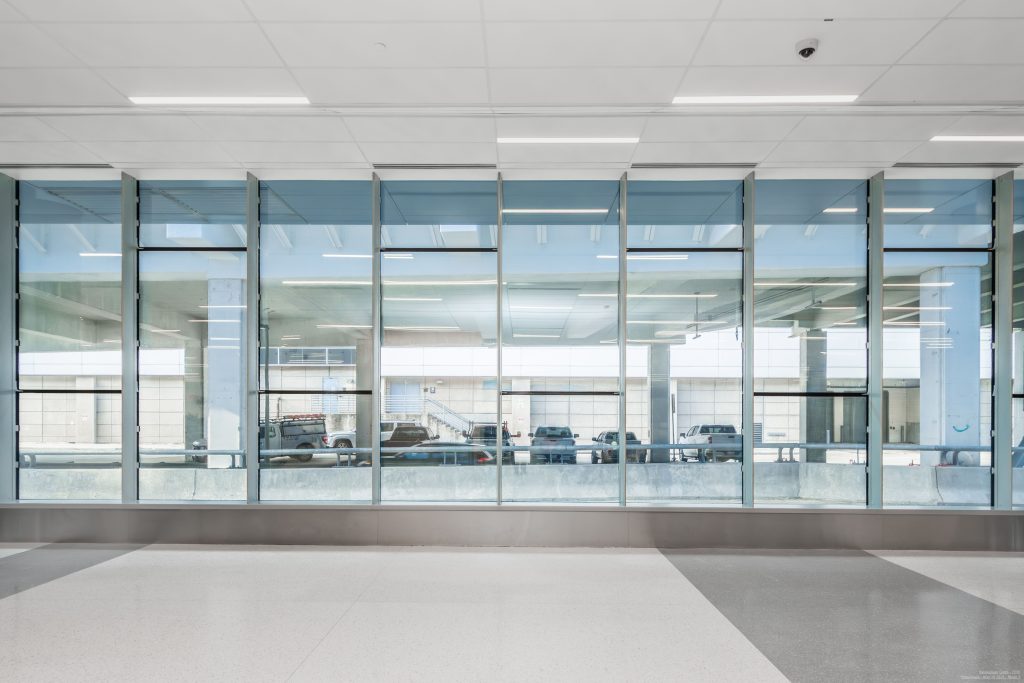
Binswanger Glass installed a substantial glazing package that included approximately 22,000 square feet of VS1 Wall by Innovation Glass, approximately 18,000 square feet of Kawneer 1600 Wall, and approximately 8,000 square feet of Kawneer 601 storefront. These systems help define the terminal’s exterior and interior edges, supporting visibility, daylight, weather performance, and architectural continuity across large public spaces.
High-Performance Insulating Laminated Glass
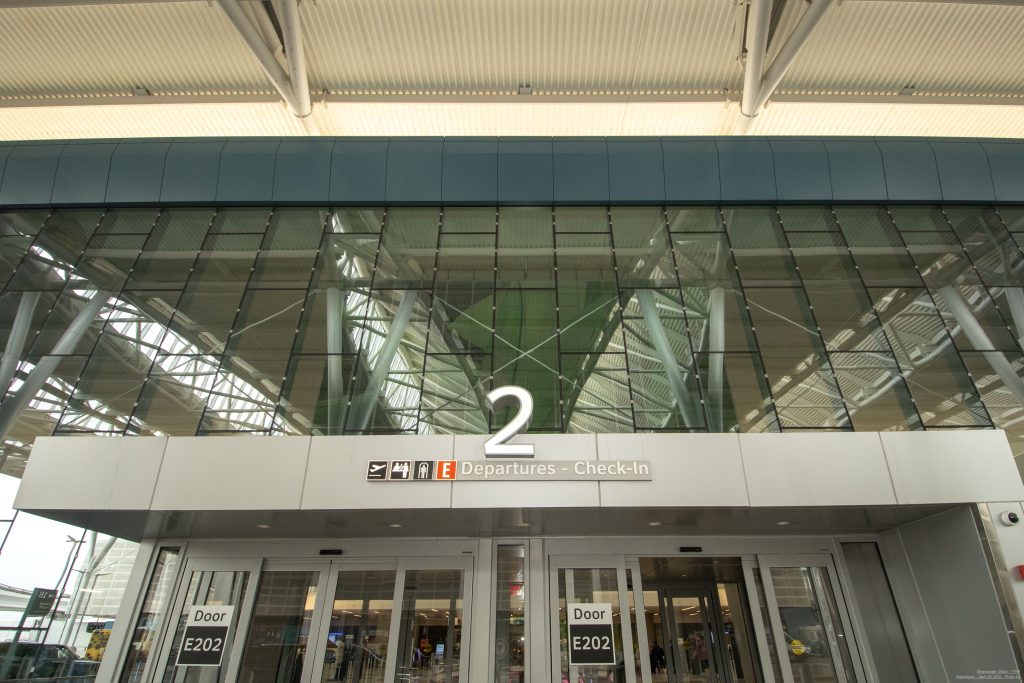
The project incorporated multiple glass types. The main VS1 Wall scope featured Viracon insulating laminated glass with UltraClear glass, an argon-filled airspace, VRE-4322 coating, and Kuraray SentryGlas interlayer. This makeup supports the visual clarity, safety, durability, and performance required for a high-traffic aviation facility.
Entrances and Passenger Movement
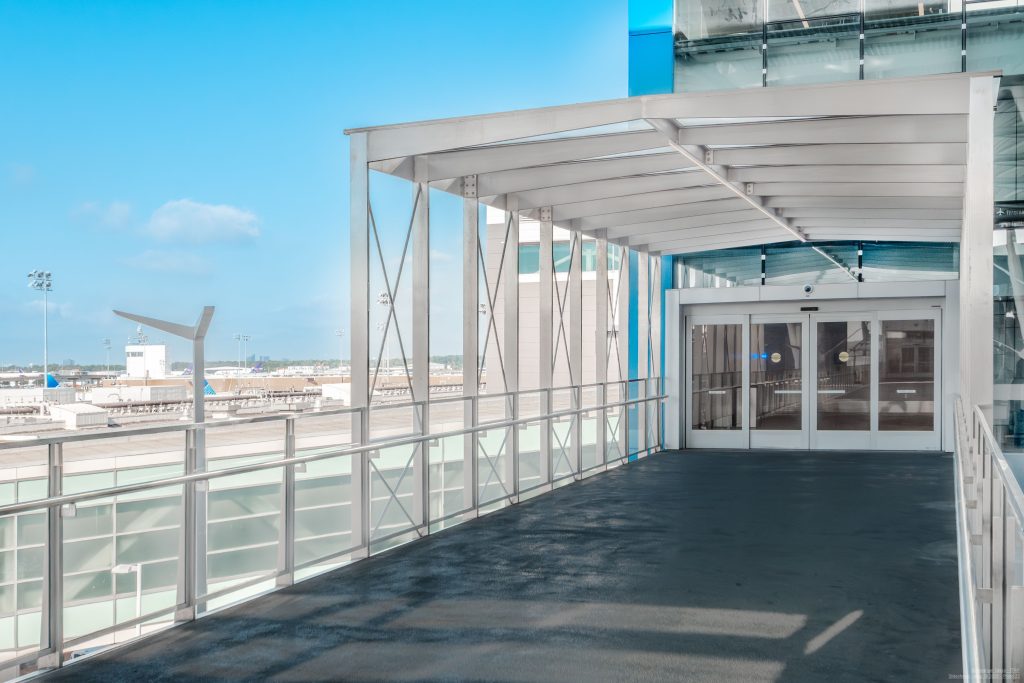
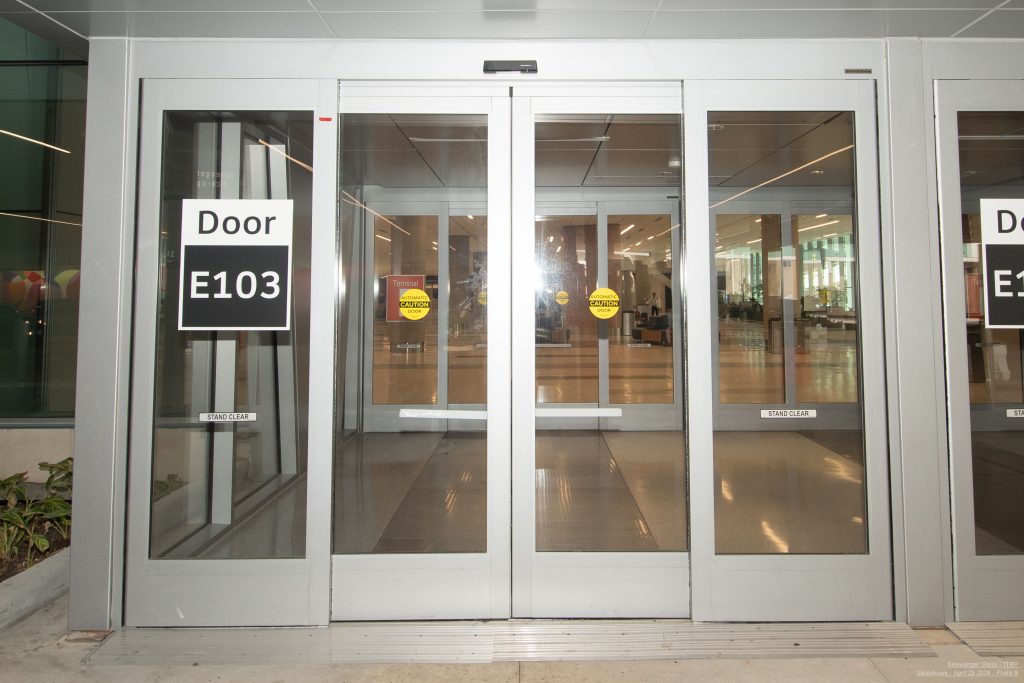
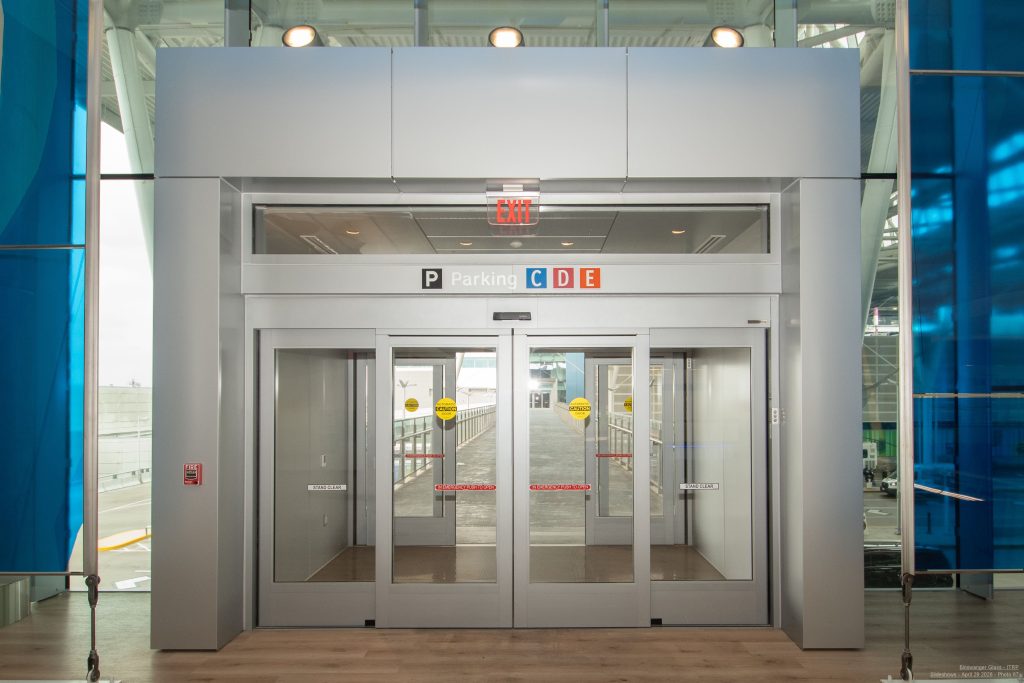
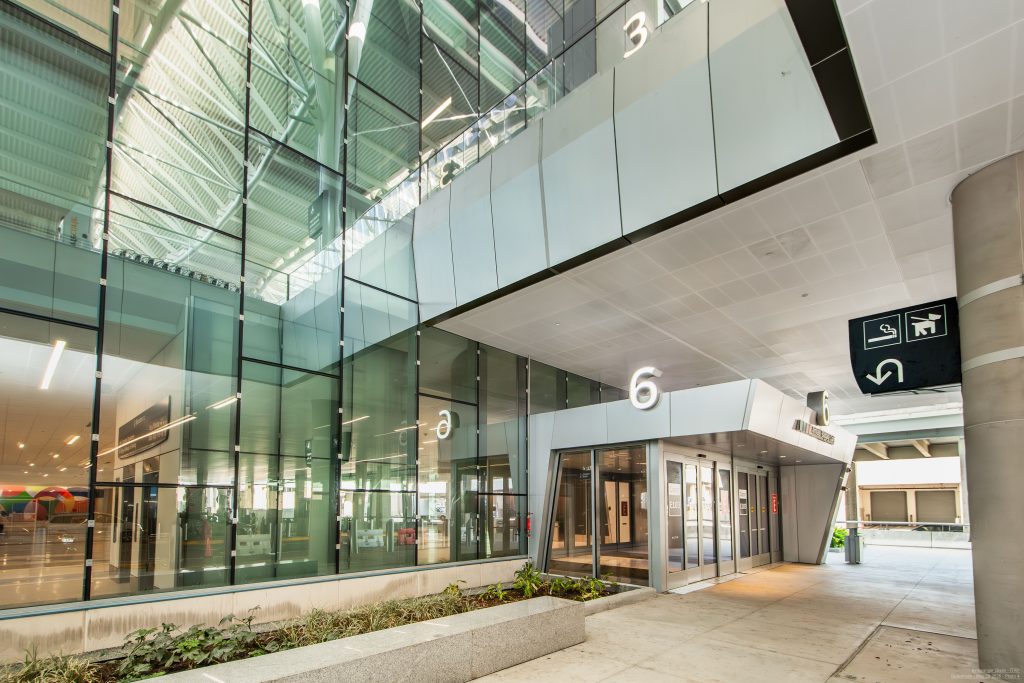
Automatic sliding doors by Dormakaba support the movement of travelers through major terminal access points. These entrance systems are part of the larger passenger-flow strategy, helping connect curbside, ticketing, security, arrivals, and public circulation areas with reliable, accessible, and durable door systems suited to continuous airport use.
Glass Railings and Interior Transparency
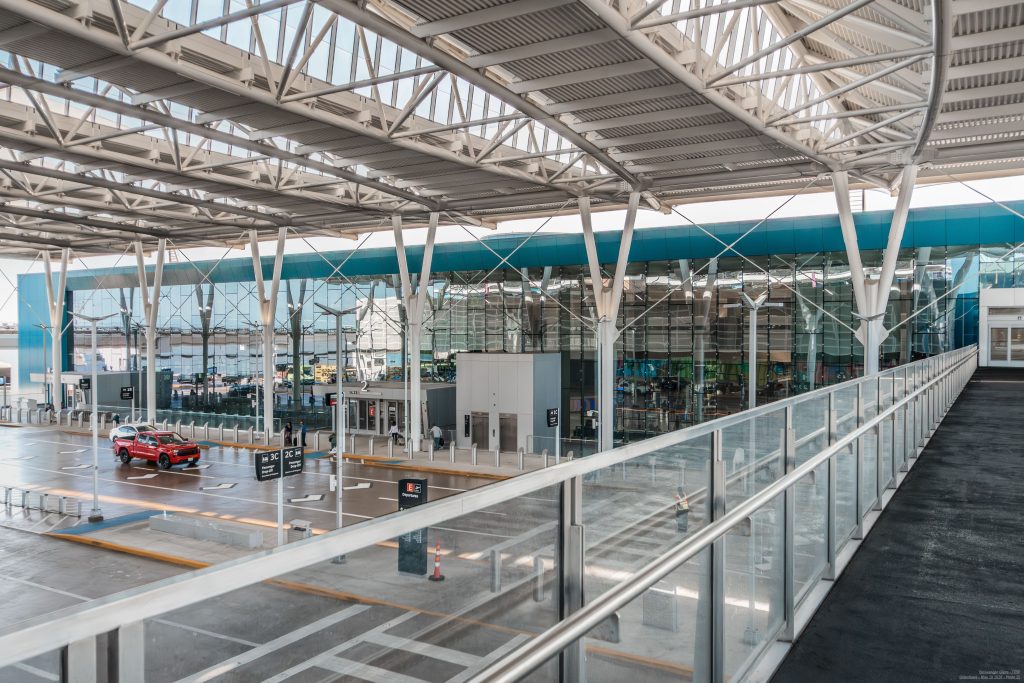
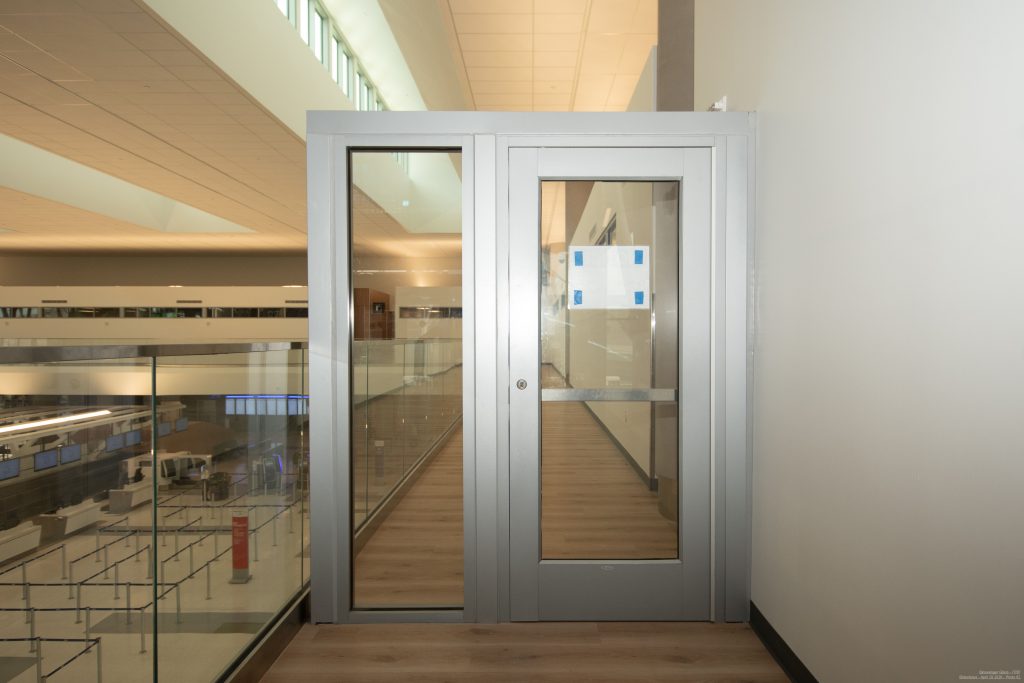
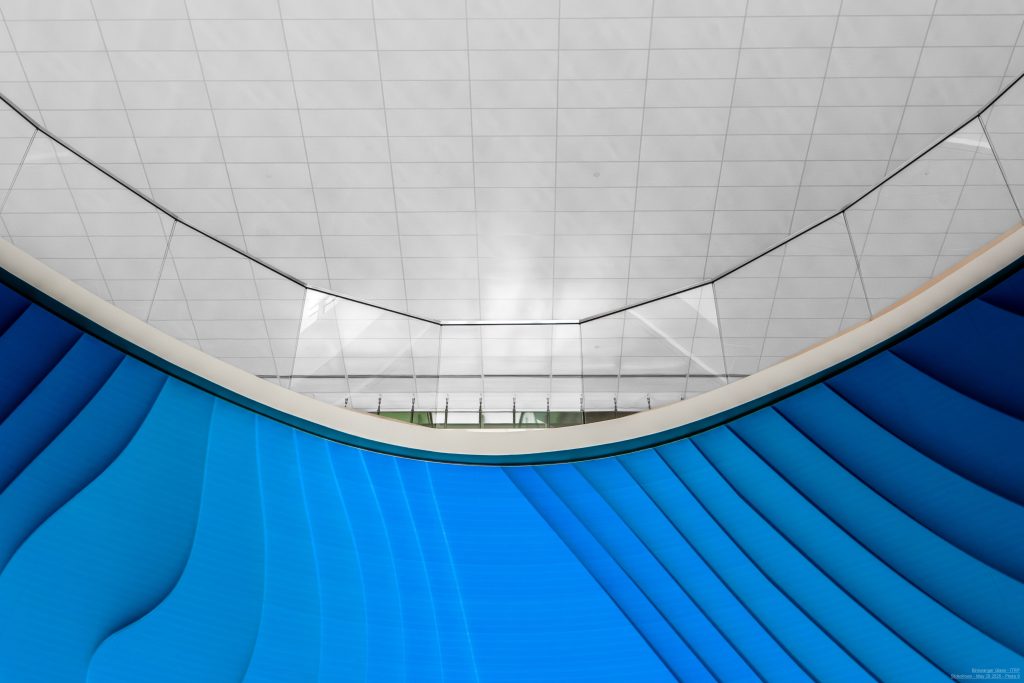
Interior and custom exterior glass handrails by Architectural Metal Crafts help maintain open sightlines through the terminal’s multi-level public spaces. Around large openings, overlook areas, and circulation zones, the glass railings contribute to a clean architectural expression while preserving visibility across the building.
Specialty and Security Glazing
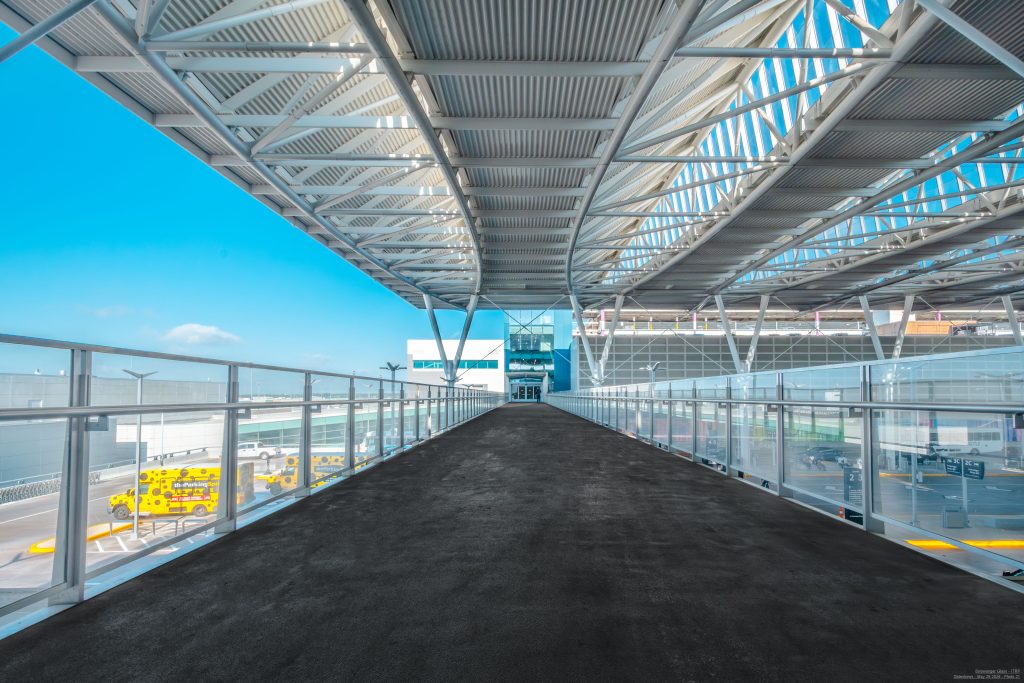
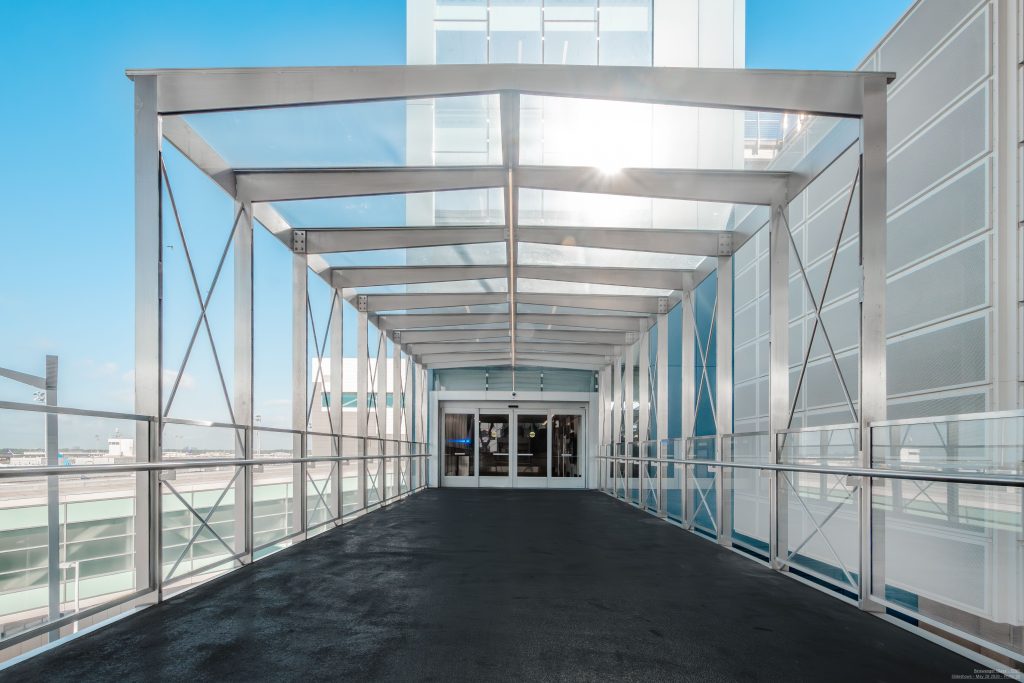
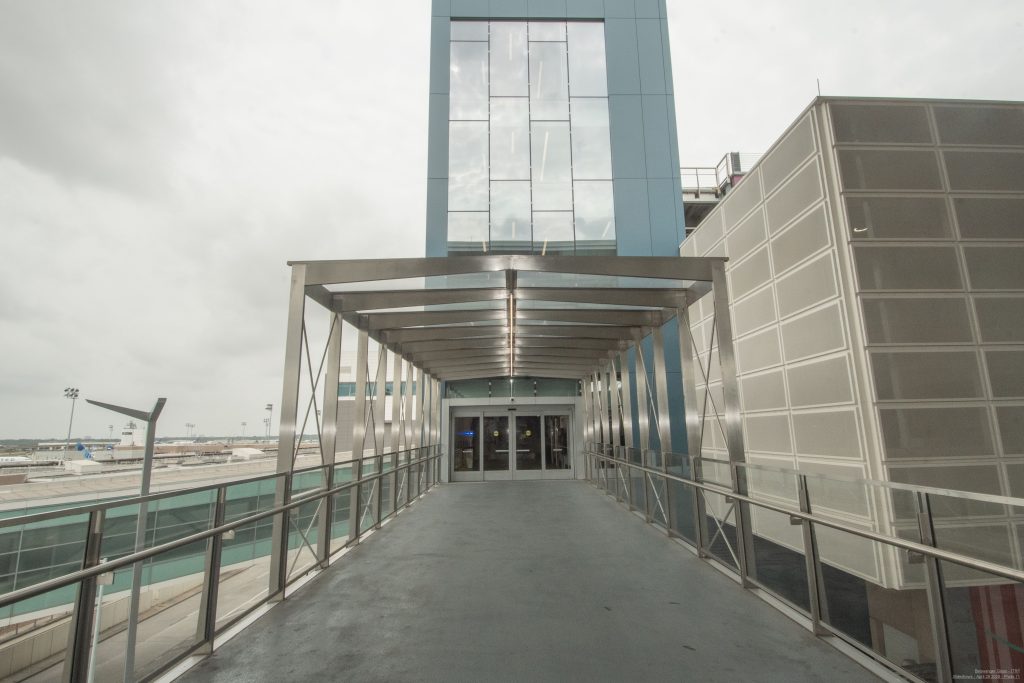
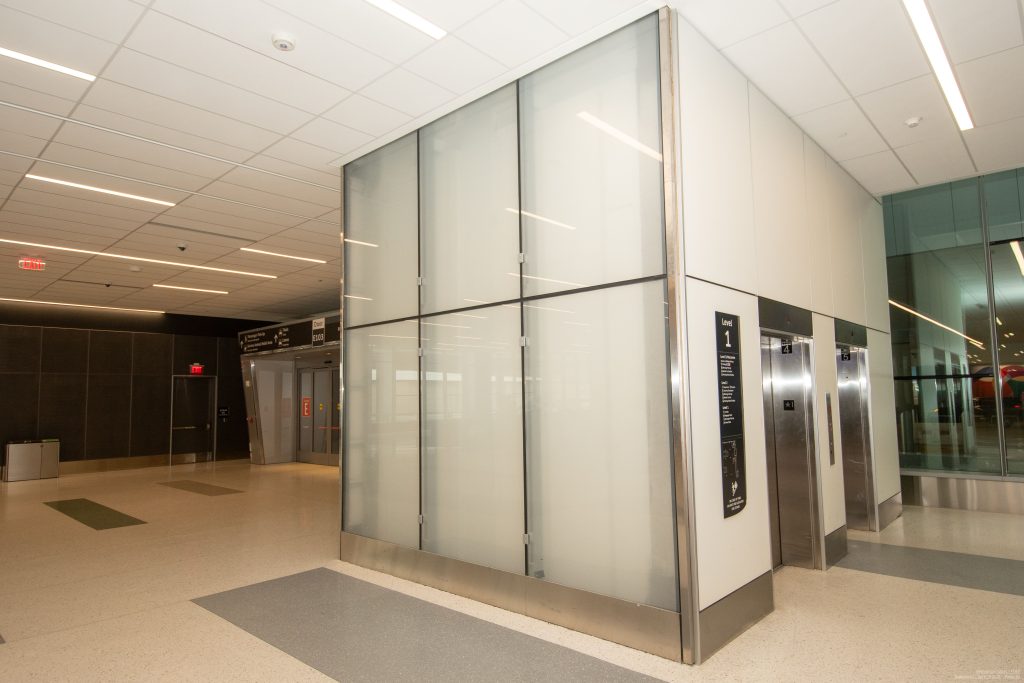
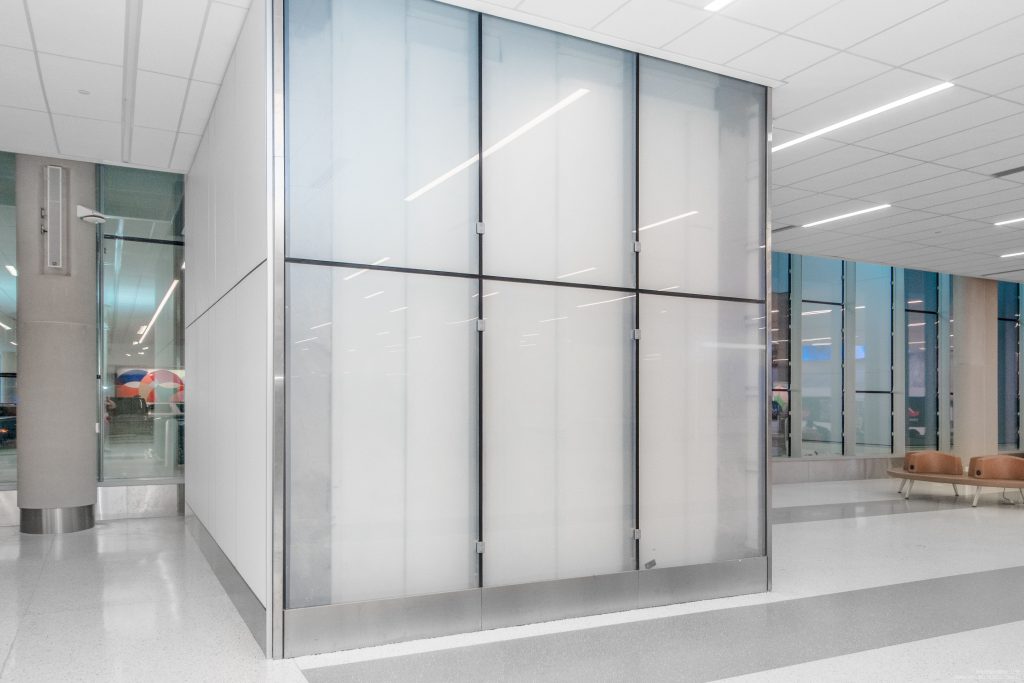
The glazing scope also included specialty elements such as a stainless steel trellis portal by Texas Metal Tech with a 9/16-inch laminated glass roof, ballistic framing and glazing by Total Security Solutions, and Forms+Surfaces interior elevator wall elements. These components extend the glazing package beyond conventional curtain wall and storefront work, integrating safety, security, architectural detailing, and passenger-facing finishes into the broader terminal design.
Exterior Identity and Wayfinding
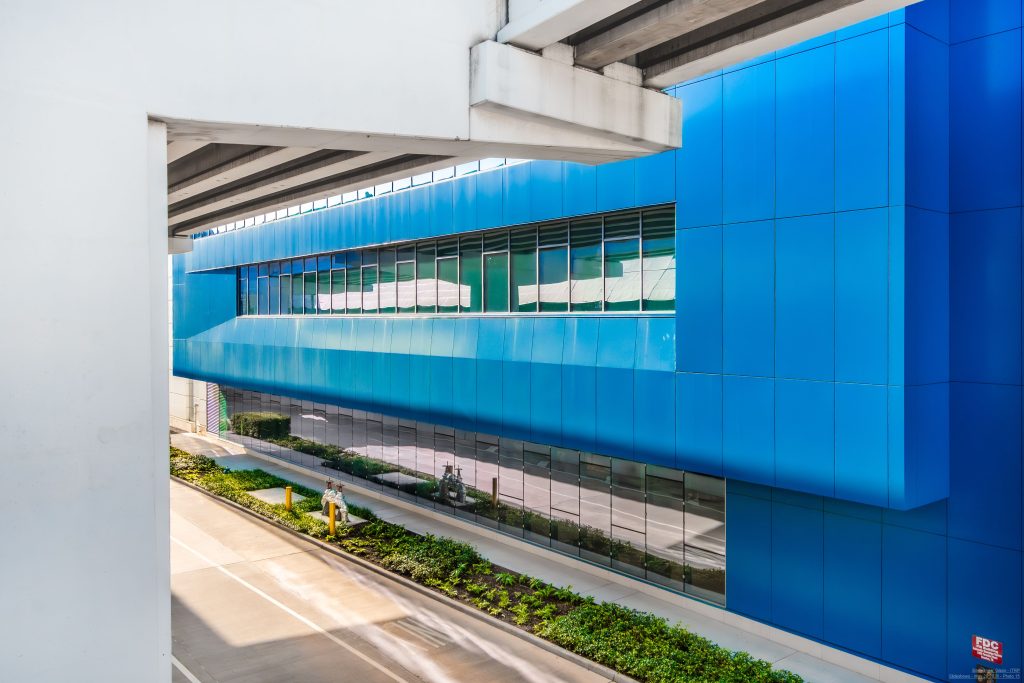
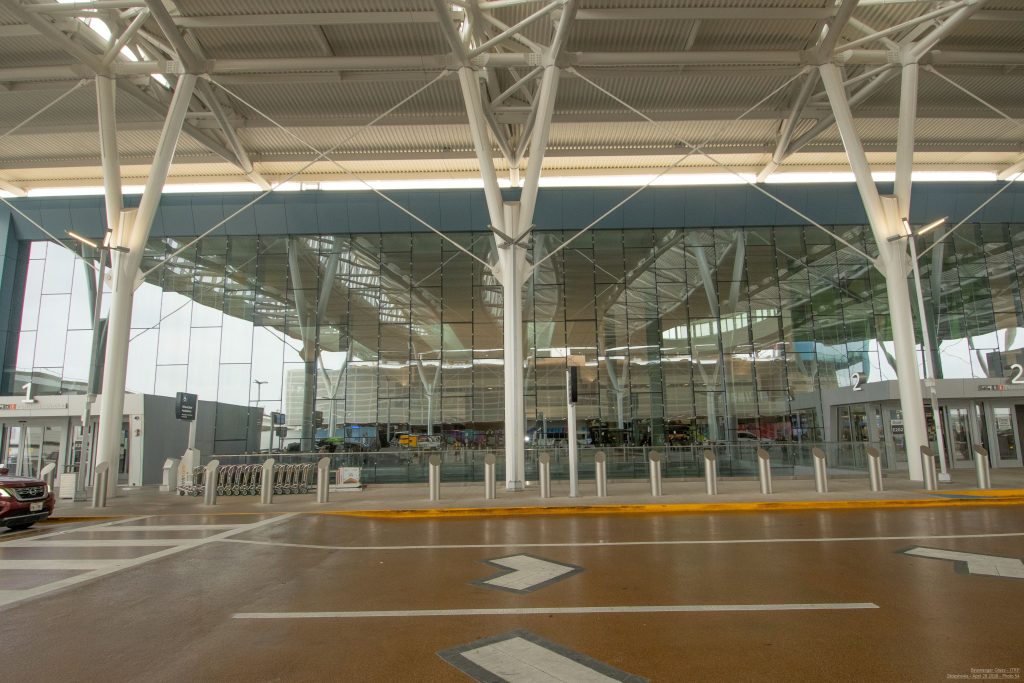
The terminal’s exterior is distinguished by “Mozart Blue” metal building panels, selected to create a recognizable visual identity while referencing Houston, the Texas bluebonnet, the Blue Lacy state dog, and the region’s waterways. The glazing systems work alongside these bold exterior panels to create a contemporary airport façade that is bright, highly visible, and easy to navigate.
Built for an Active Airport Environment
The ITRP was delivered within the complex environment of an active international airport. The broader project required phased construction, careful coordination, and systems designed for long-term use, passenger comfort, and operational efficiency. For Binswanger Glass, the glazing scope reflects the demands of large-scale aviation work: extensive system coordination, high-performance materials, durable entrances, clear sightlines, and architectural glass installations that support both design intent and daily airport operations.
Project Partners
Owner: Houston Airport System (HAS)
Architect: HOK
Collaborating Architect: Page
General Contractor: Hensel Phelps
Glazing Contractor: Binswanger Glass
Curtain Wall Systems: VS1 Wall by Innovation Glass; Kawneer 1600 Wall System1
Storefront System: Kawneer VersaGlaze Trifab® 601
Glass Fabricator: Viracon
Hardware Vendor: JLM Wholesale
Automatic Sliding Doors: dormakaba
Glass Handrail: Architectural Metal Crafts, Inc.
Stainless Steel Trellis Portal: Texas Metal Tech
Ballistic Framing / Glazing: Total Security Solutions
Interior Elevator Walls: Forms+Surfaces
PROJECT DETAILS
Architect: HOK/Page
General Contractor: Hensel Phelps
Completion: 2026
SERVICES PROVIDED
Commercial Services, Curtain Wall, Decorative Glass, Exterior Glass, Security Glass, Skylights, Storefronts & Entrances
INDUSTRY
Manufacturing / Industrial